5937 Chinquapin Pkwy, Baltimore, MD 21239
- $285,000
- 4
- BD
- 2
- BA
- 1,216
- SqFt




- List Price
- $285,000
- Days on Market
- 0
- Status
- ACTIVE
- MLS#
- MDBA2227186
- Bedrooms
- 4
- Bathrooms
- 2
- Full Baths
- 2
- Living Area
- 1,216
- Lot Size (Acres)
- 0.03
- Style
- Traditional
- Year Built
- 1953
- County
- Baltimore City
- School District
- Baltimore City Public Schools
Property Description
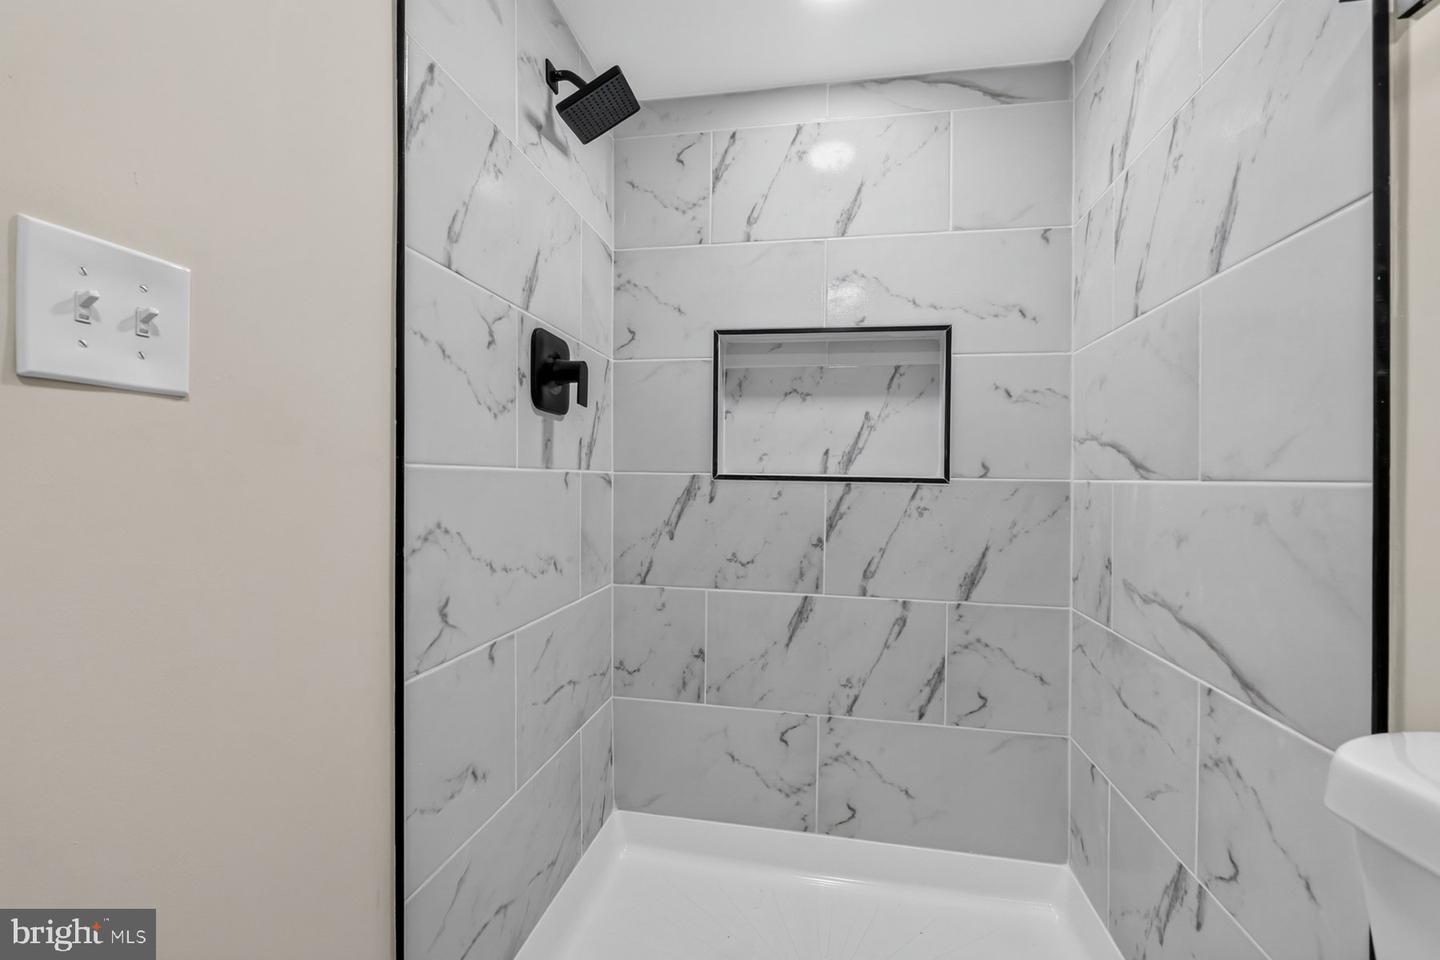
Welcome to this beautifully renovated four-bedroom, two-bath brick townhome nestled in a quiet neighborhood. Step inside to a bright and inviting main level featuring an open-concept floor plan, luxury vinyl flooring, recessed lighting, and an abundance of natural light. The spacious living room flows seamlessly into the dining area and stunning kitchen, creating an ideal setting for both everyday living and entertaining. The beautifully appointed kitchen offers abundant cabinet space, stainless steel appliances, sleek quartz countertops, and a spacious island with breakfast seating complemented by a luxurious pendant light. With its thoughtful updates, modern finishes, and inviting layout, this move-in-ready home is ready to welcome its new owners. Continue to the newly carpeted second floor, where you'll find two sizable secondary bedrooms, a spacious primary bedroom, and a newly remodeled full bath. The finished lower level provides even more versatile living space, featuring the fourth bedroom, a full bath with a walk-in shower, a large recreation room, laundry, utilities, and a convenient walkout to the fenced yard. From the kitchen, step outside to a spacious yard filled with green space and endless possibilities for outdoor enjoyment and entertaining. Move-in ready and thoughtfully updated throughout, this home is ideal for any new homeowner and conveniently located near shopping, restaurants, and commuter routes.
Additional Information
- Subdivision
- Glen Oaks
- Taxes
- $3604
- Interior Features
- Bathroom - Tub Shower, Bathroom - Walk-In Shower, Breakfast Area, Carpet, Combination Kitchen/Dining, Dining Area, Floor Plan - Open, Kitchen - Island, Recessed Lighting, Upgraded Countertops
- School District
- Baltimore City Public Schools
- Heating
- Forced Air
- Heating Fuel
- Natural Gas
- Cooling
- Central A/C
- Roof
- Built-Up
- Water
- Public
- Sewer
- Public Sewer
Mortgage Calculator
Listing courtesy of LPT Realty, LLC. Contact: 8773662213