109 S Augusta Ave, Baltimore, MD 21229
- $220,000
- 5
- BD
- 2
- BA
- 1,932
- SqFt




- List Price
- $220,000
- Days on Market
- 0
- Status
- ACTIVE
- MLS#
- MDBA2226810
- Bedrooms
- 5
- Bathrooms
- 2
- Full Baths
- 2
- Living Area
- 1,932
- Lot Size (Acres)
- 0.13
- Style
- Colonial
- Year Built
- 1920
- County
- Baltimore City
- School District
- Baltimore City Public Schools
Property Description
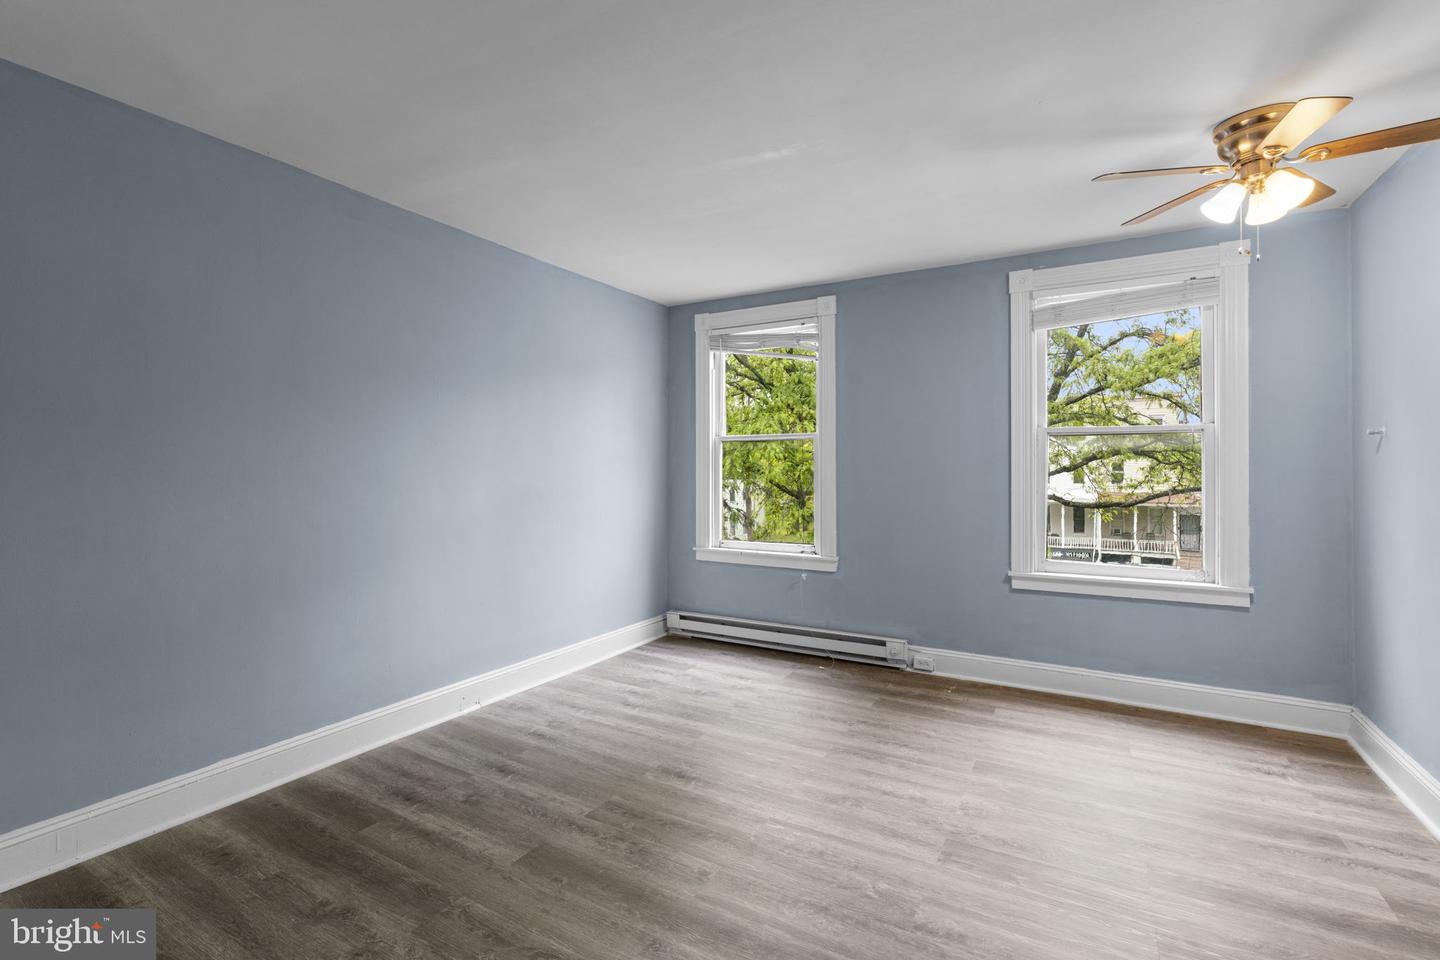
Unlock the door to your future with an exclusive offer: Qualify for an exceptional 5.5% financing rate for one year OR $12,500 in down payment assistance meaning no down payment is required. ARM financing also available at 5.625% rate for 5 years. Charming three-story townhouse offering 4 bedrooms, 2 bathrooms, and 1,932 finished square feet, ideally located in established Irvington. A spacious wraparound front porch creates a warm and inviting first impression. // Inside, the main level features recently installed luxury vinyl plank flooring (2025) and a welcoming foyer. French doors open to a sunlit formal living room with floor-to-ceiling windows, while opposite, a versatile family or dining room showcases a geometric tray ceiling. // The updated gourmet kitchen (2025) blends style and function with newly installed stainless steel appliances—including the stove/cooktop and refrigerator—white shaker cabinetry with sleek bar pulls, a chic backsplash, and a cozy breakfast area. A mudroom/laundry room with backyard access and a full bathroom complete the main level. // Upstairs, the second level offers two spacious bedrooms and a full bathroom updated in 2025. The primary suite features a tray ceiling and an attached bonus room—ideal for a nursery, office, or sitting area. The uppermost level adds two additional bedrooms and another fully updated bathroom (2025). // The walk-up lower level is ready for customization. Additional highlights include an HVAC system updated in 2022 and a water heater replaced in 2025.
Additional Information
- Subdivision
- Irvington
- Taxes
- $3197
- Interior Features
- Ceiling Fan(s), Carpet, Crown Moldings, Curved Staircase, Dining Area, Family Room Off Kitchen, Kitchen - Gourmet, Primary Bath(s), Wood Floors, Other
- School District
- Baltimore City Public Schools
- Elementary School
- Call School Board
- Middle School
- Call School Board
- High School
- Call School Board
- Fireplaces
- 1
- Flooring
- Luxury Vinyl Plank
- View
- Garden/Lawn
- Heating
- Forced Air
- Heating Fuel
- Natural Gas
- Cooling
- Ceiling Fan(s)
- Roof
- Shingle
- Water
- Public
- Sewer
- Public Sewer
- Room Level
- Kitchen: Main, Living Room: Main, Family Room: Main, Foyer: Main, Laundry: Main, Primary Bedroom: Upper 1, Primary Bathroom: Upper 1, Den: Upper 1, Bathroom 2: Upper 2, Bedroom 3: Upper 2, Bedroom 4: Upper 2, Basement: Lower 1
- Basement
- Yes
Mortgage Calculator
Listing courtesy of Keller Williams Lucido Agency. Contact: (410) 465-6900