3827 Hudson St, Baltimore, MD 21224
- $475,000
- 3
- BD
- 4
- BA
- 1,278
- SqFt




- List Price
- $475,000
- Days on Market
- 0
- Status
- ACTIVE
- MLS#
- MDBA2226662
- Bedrooms
- 3
- Bathrooms
- 4
- Full Baths
- 3
- Half Baths
- 1
- Living Area
- 1,278
- Style
- Colonial
- Year Built
- 1915
- County
- Baltimore City
- School District
- Baltimore City Public Schools
Property Description
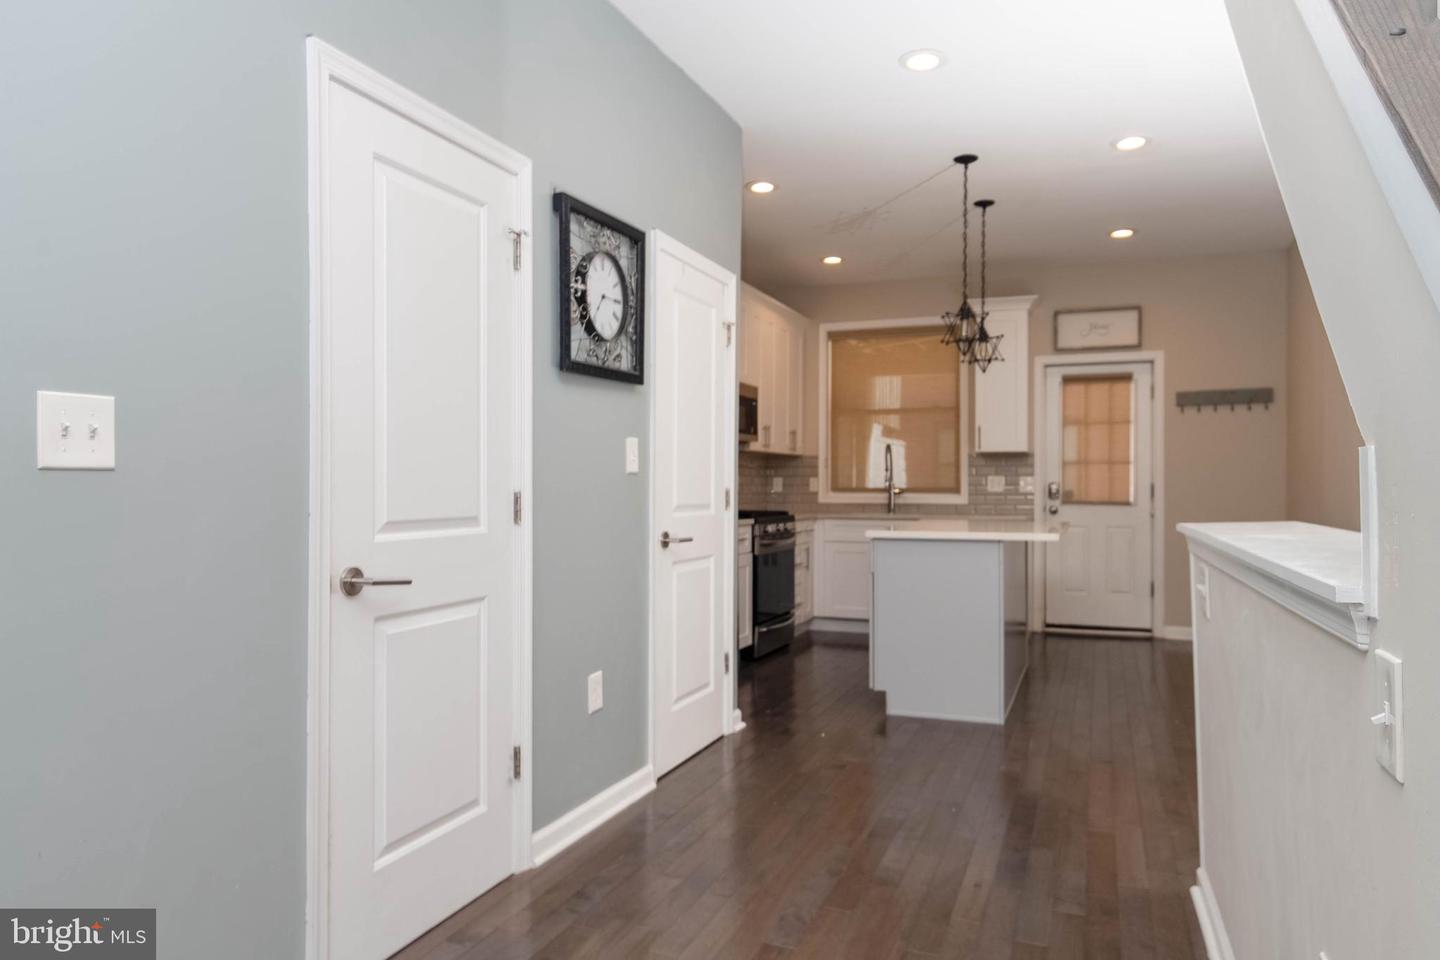
Welcome to 3827 Hudson Street, a beautifully renovated Brewers Hill rowhome that blends classic Baltimore character with modern finishes and exceptional outdoor living. At approximately 1,917 square feet, this spacious home features exposed brick, stained glass accents, coffered ceilings, and an open, inviting main level. The stylish kitchen is equipped with quartz countertops, stainless steel appliances, soft-close cabinetry, a center island with breakfast bar, decorative backsplash, and easy access to the rear parking pad. Upstairs, the primary suite offers a private bath with dual vanities and a walk-in shower, while an additional bedroom, full bath, and access to the upper deck complete the level. The fully finished lower level provides even more flexible living space, including a bedroom, bonus areas, and full bath. With 3 full baths and 1 half bath, there is plenty of room to spread out. Outdoor space is a standout, with both a deck and rooftop deck offering impressive city views—perfect for relaxing or entertaining. A private rear parking pad adds everyday convenience. Located in sought-after Brewers Hill, the home is just blocks from neighborhood dining, shopping, and conveniences, with The Shops at Canton Crossing approximately 0.6 mile away. Baltimore charm, modern amenities, private parking, flexible living space, and a rooftop deck—all at 3827 Hudson Street. Schedule your showing and see everything this exceptional home has to offer!
Additional Information
- Subdivision
- Brewers Hill
- Taxes
- $9147
- Interior Features
- Carpet, Kitchen - Eat-In, Kitchen - Island, Kitchen - Table Space, Recessed Lighting, Stain/Lead Glass, Upgraded Countertops, Bathroom - Tub Shower, Bathroom - Walk-In Shower, Ceiling Fan(s), Combination Kitchen/Dining, Floor Plan - Open, Primary Bath(s), Wood Floors, Pantry
- School District
- Baltimore City Public Schools
- Flooring
- Carpet, Hardwood, Ceramic Tile
- Exterior Features
- Sidewalks, Street Lights, Roof Deck
- View
- City
- Heating
- Forced Air, Programmable Thermostat
- Heating Fuel
- Natural Gas
- Cooling
- Central A/C
- Roof
- Rubber
- Water
- Public
- Sewer
- Public Sewer
- Room Level
- Primary Bedroom: Upper 1, Bedroom 2: Upper 1, Laundry: Upper 1, Living Room: Main, Kitchen: Main, Bedroom 3: Lower 1, Dining Room: Main, Exercise Room: Lower 1, Bonus Room: Lower 1, Primary Bathroom: Upper 1, Bathroom 2: Upper 1, Half Bath: Main
- Basement
- Yes