3425 Keswick Rd, Baltimore, MD 21211
- $710,000
- 1,792
- SqFt






- List Price
- $710,000
- Days on Market
- 0
- Status
- COMING SOON
- MLS#
- MDBA2226266
- Living Area
- 1,792
- Lot Size (Acres)
- 0.11
- Style
- Converted Dwelling
- Year Built
- 1900
- County
- Baltimore City
- School District
- Baltimore City Public Schools
Property Description
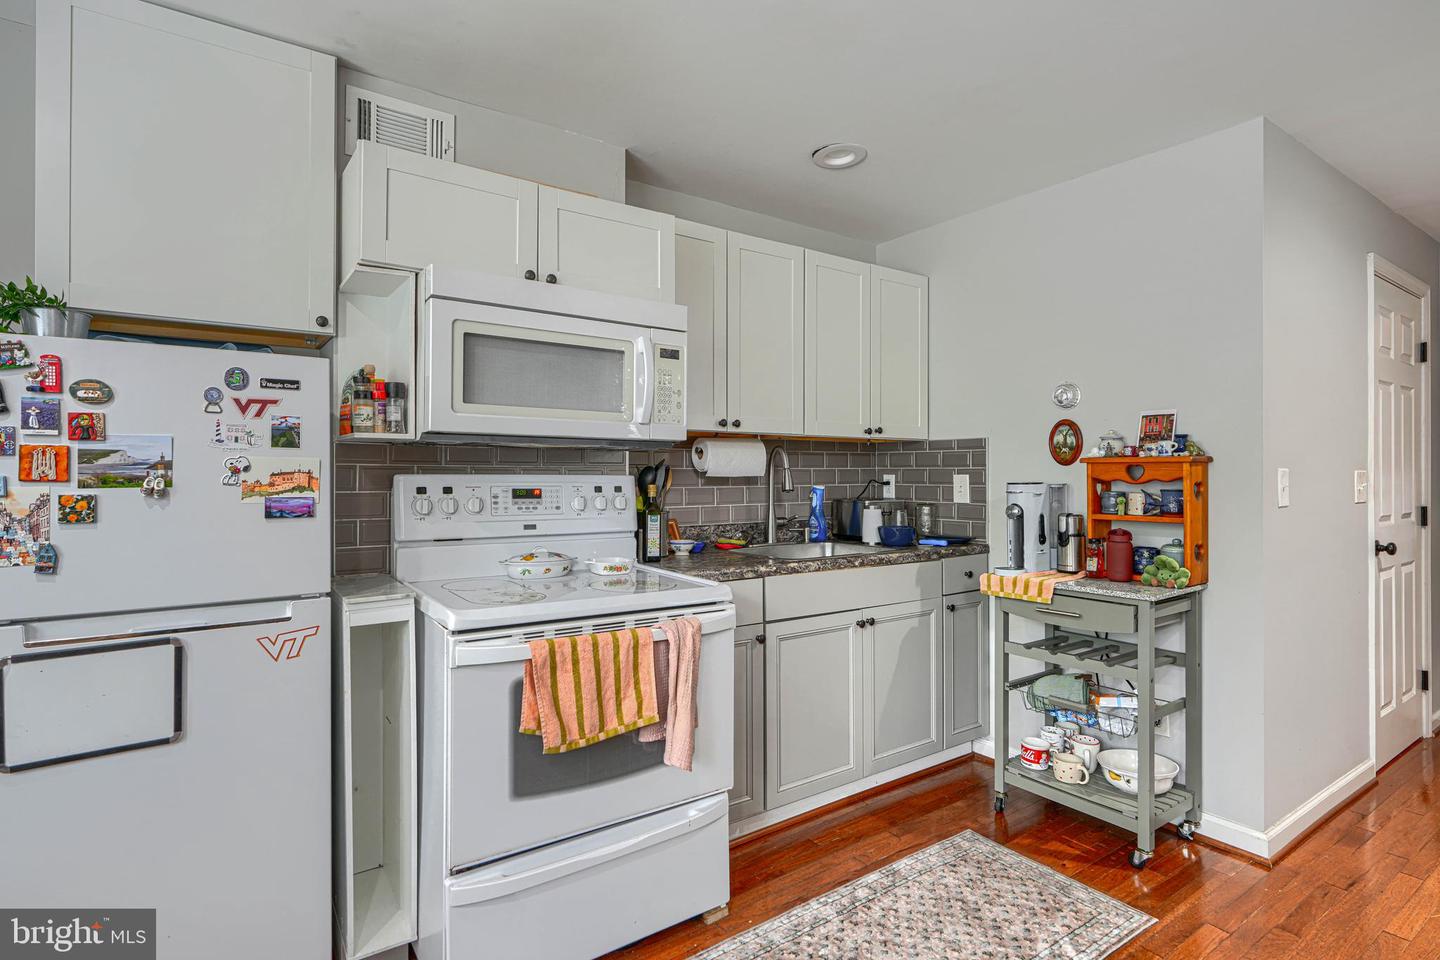
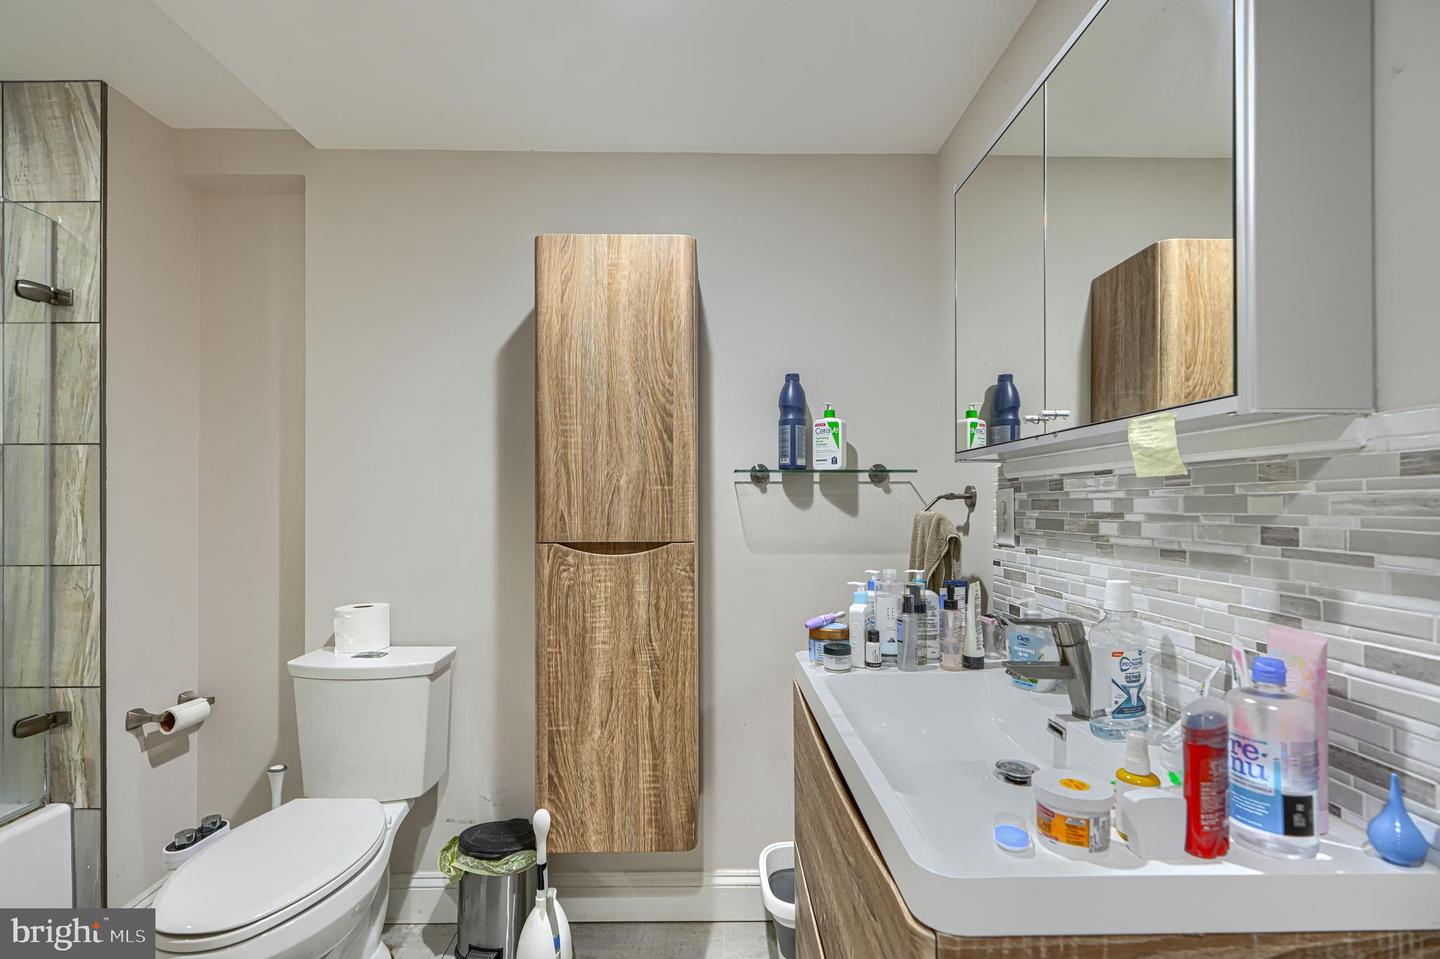
Rare opportunity to own an updated, income-producing triplex in the heart of Hampden! This character-filled end-unit rowhome offers three currently occupied units with leases extending through 2027, providing immediate rental income for its next owner. All three units are one-bedroom residences; however, Unit 2—considered the owner’s suite—spans two levels and features two full bathrooms, along with a walkout from the kitchen to a large deck, patio and private fenced backyard—an exceptional setup for future owner occupancy or continued rental use. The end-unit location provides additional natural light and outdoor space, including a generous side yard. Off-street parking—an especially rare find in Hampden—adds even more value and convenience. Ideally situated just a three-minute walk from The Rotunda and approximately five minutes from 36th Street, better known as “The Avenue,” residents enjoy easy access to restaurants, coffee shops, locally owned boutiques, entertainment, fitness options and everyday conveniences. The property also offers convenient access to Johns Hopkins University, Loyola University Maryland, Notre Dame of Maryland University, Towson University and other major Baltimore institutions and employment centers. With its prime location, distinctive architectural character, desirable amenities and established rental income, this turnkey multifamily property is a standout addition to any investment portfolio. Don’t miss the opportunity to own a rarely available triplex in one of Baltimore’s most recognizable neighborhoods!
Additional Information
- Subdivision
- Hampden Historic District
- Taxes
- $14514
- School District
- Baltimore City Public Schools
- Flooring
- Wood, Laminate Plank
- Garage
- Yes
- Garage Spaces
- 2
- Heating
- Heat Pump - Electric BackUp
- Heating Fuel
- Electric
- Cooling
- Central A/C, Ceiling Fan(s)
- Roof
- Rubber
- Water
- Public
- Sewer
- Public Sewer
- Basement
- Yes
Mortgage Calculator
Listing courtesy of Realty One Group Universal. Contact: (443) 991-5942