1434 Steuart St, Baltimore, MD 21230
- $599,000
- 3
- BD
- 4
- BA
- 2,252
- SqFt




- List Price
- $599,000
- Days on Market
- 0
- Status
- COMING SOON
- MLS#
- MDBA2226042
- Bedrooms
- 3
- Bathrooms
- 4
- Full Baths
- 2
- Half Baths
- 2
- Living Area
- 2,252
- Lot Size (Acres)
- 0.15
- Style
- Contemporary, Traditional
- Year Built
- 2005
- County
- Baltimore City
- School District
- Baltimore City Public Schools
Property Description
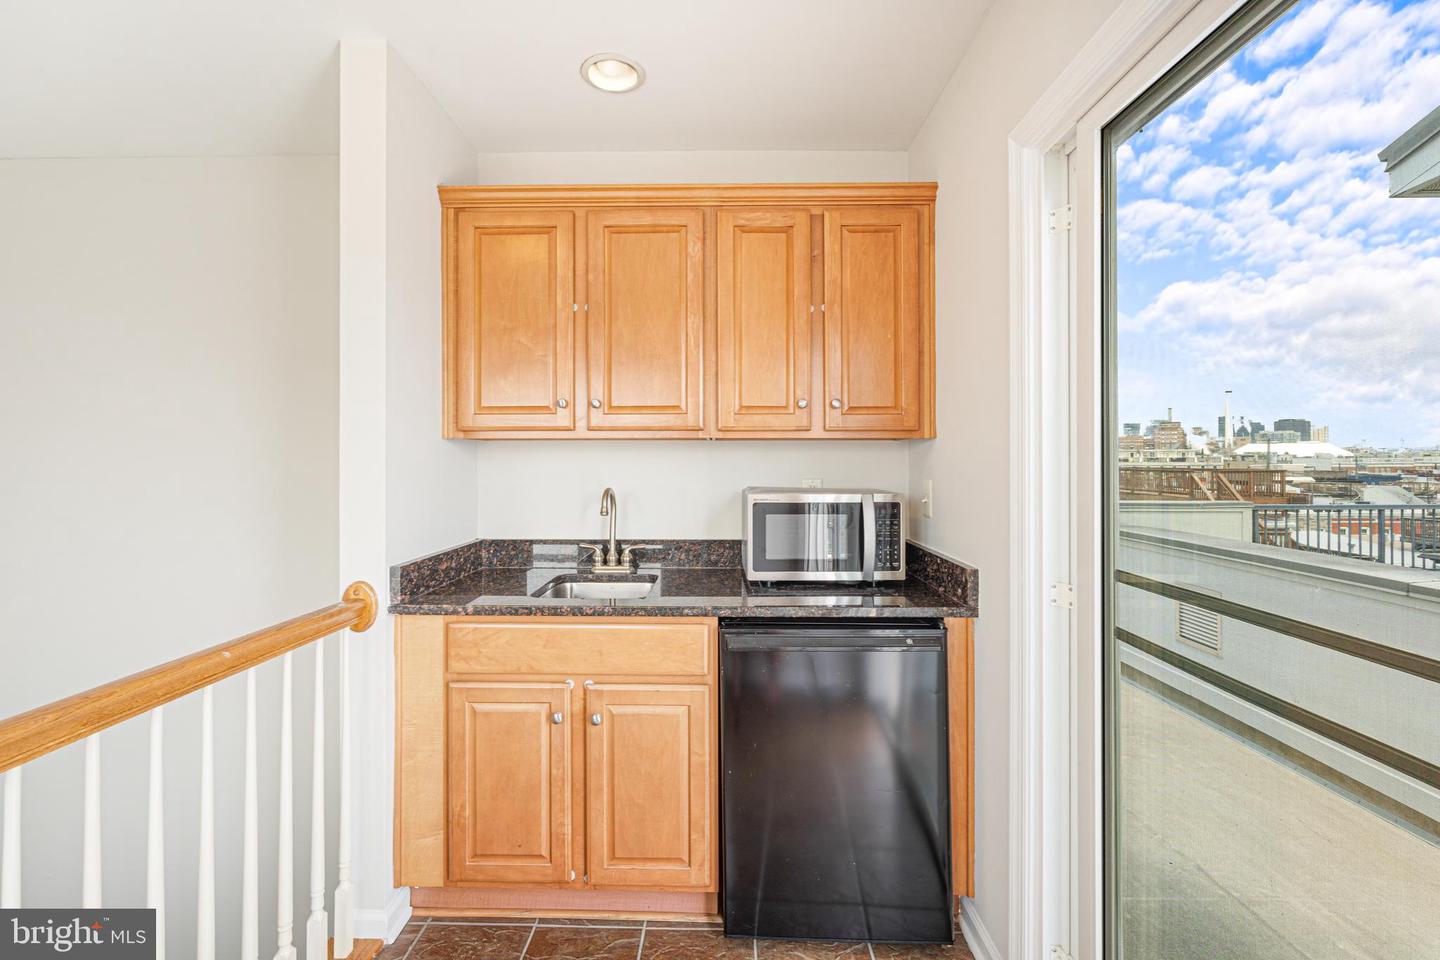
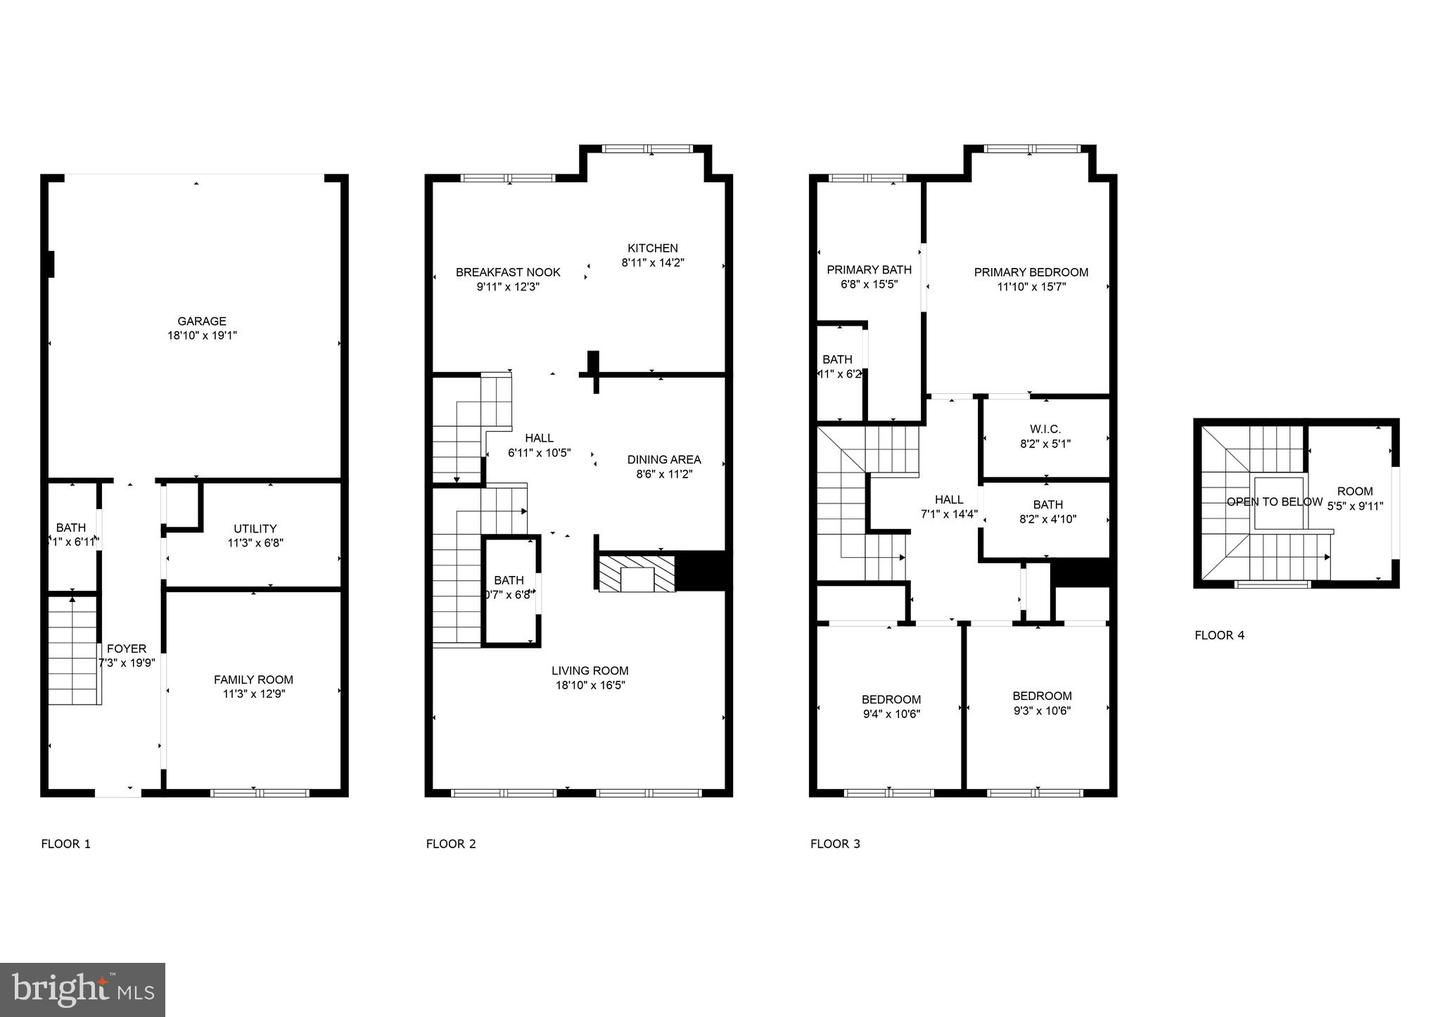
Welcome to 1434 Steuart Street, a spacious and well-maintained 3-bedroom, 2.5-bath townhome located in the heart of Baltimore. This stylish home offers over 2,250 square feet of living space across three levels, featuring a desirable open layout, modern finishes, and a convenient location close to it all. Step inside to find generous living areas, abundant natural light, and thoughtful design throughout. The main level includes a flexible living space, perfect for a home office, media room, or additional lounge area, along with a convenient half bath. The upper levels feature a large living and dining area with hardwood floors, a cozy fireplace, and a well-equipped kitchen with ample cabinetry and counter space—ideal for entertaining or everyday living. The spacious primary suite includes a private bath and large closet, while two additional bedrooms and another full bath complete the upper level. A 2-car attached rear-entry garage adds convenience and extra storage. Located just minutes from shops, dining, parks, and commuter routes, this home offers a rare opportunity to enjoy both space and accessibility in one of Baltimore's most convenient neighborhoods. Schedule your showing today!
Additional Information
- Subdivision
- None Available
- Taxes
- $11244
- HOA Fee
- $240
- HOA Frequency
- Quarterly
- School District
- Baltimore City Public Schools
- Fireplaces
- 1
- Garage
- Yes
- Garage Spaces
- 2
- Heating
- Forced Air
- Heating Fuel
- Natural Gas
- Cooling
- Central A/C
- Water
- Public
- Sewer
- Public Sewer
Mortgage Calculator
Listing courtesy of Next Step Realty. Contact: 4439012200