3005 Harview Ave, Baltimore, MD 21234
- $179,900
- 3
- BD
- 1
- BA
- 1,179
- SqFt




- List Price
- $179,900
- Days on Market
- 0
- Status
- ACTIVE
- MLS#
- MDBA2223614
- Bedrooms
- 3
- Bathrooms
- 1
- Full Baths
- 1
- Living Area
- 1,179
- Lot Size (Acres)
- 0.13
- Style
- Craftsman
- Year Built
- 1940
- County
- Baltimore City
- School District
- Baltimore City Public Schools
Property Description
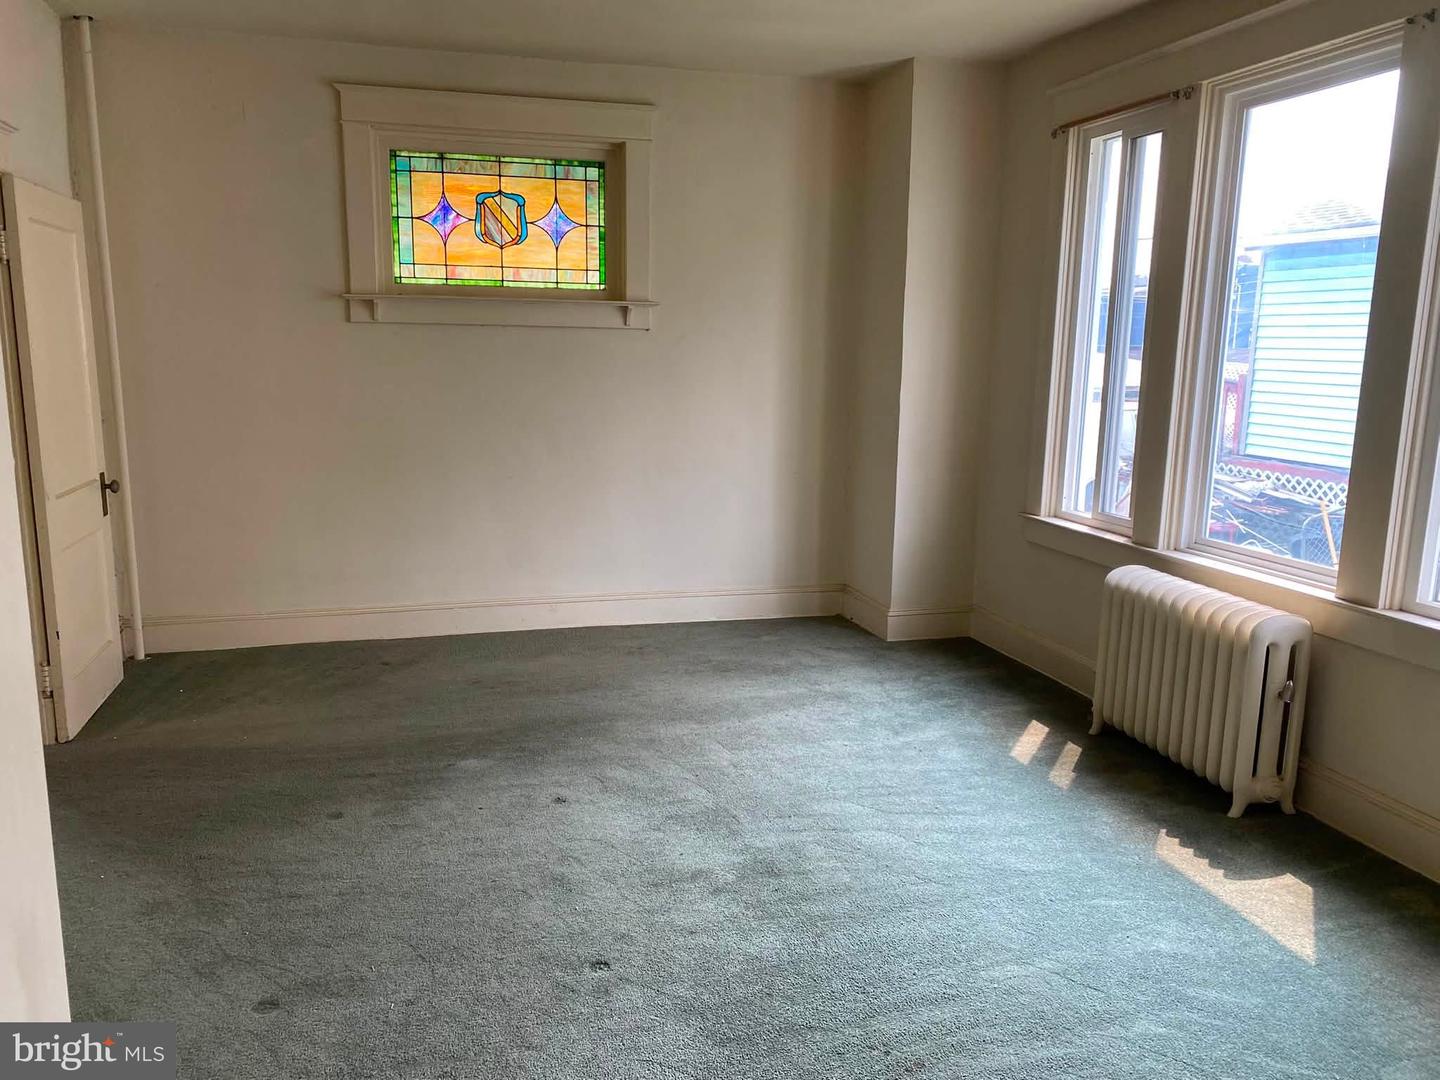
Eatin' good in the neighborhood !As long as Harford Road is with literally miles of small retail, restaurants and residential units, it’s amazing how this isn’t the next hottest neighborhood in Baltimore. That plays right in your favor because it is still extremely affordable over here and there are plenty of offerings with all different kinds of homes available. Primary a residential community, this area still has the feel of old-school Baltimore with clean quiet neighborhoods entirely throughout this northeast corner of Baltimore City. Here we have a traditional styled old world craftsman style home that has been lovingly cared for for decades. There’s an enclosed front sun porch, stain glass windows throughout and a traditional floor plan. Lots of history through here plus you’re just footsteps away from Harford Road. Fenwick Bakery anyone? You’re a Stones throw from the county line and you have quick access to The Beltway! Old school community feel throughout this area and it’s completely affordable. You can even get your hair cut with a five minute walk.
Additional Information
- Subdivision
- Woodhome Heights
- Short Sale
- Yes
- Taxes
- $3796
- Interior Features
- Bathroom - Tub Shower, Breakfast Area, Carpet, Dining Area, Flat, Floor Plan - Open, Floor Plan - Traditional, Formal/Separate Dining Room, Kitchen - Country, Kitchen - Eat-In, Kitchen - Table Space, Wine Storage, Wood Floors
- School District
- Baltimore City Public Schools
- Elementary School
- Call School Board
- Middle School
- Call School Board
- High School
- Call School Board
- Flooring
- Carpet, Ceramic Tile, Concrete, Wood, Vinyl
- Exterior Features
- Boat Storage, Exterior Lighting, Play Area, Secure Storage, Sidewalks, Street Lights
- View
- Street
- Heating
- Hot Water, Radiant, Radiator
- Heating Fuel
- Oil
- Cooling
- None
- Roof
- Unknown, Asphalt, Pitched, Shingle
- Utilities
- Above Ground, Under Ground
- Water
- Public
- Sewer
- Public Sewer
- Room Level
- Bathroom 1: Upper 1, Bedroom 1: Upper 1, Bedroom 2: Upper 1, Bedroom 3: Upper 1, Sun/Florida Room: Main, Foyer: Main, Living Room: Main, Dining Room: Main, Kitchen: Main, Basement: Lower 1
- Basement
- Yes
Mortgage Calculator
Listing courtesy of Cummings & Co. Realtors. Contact: (410) 823-0033