1452 Grandview Rd, Arnold, MD 21012
- $735,000
- 5
- BD
- 3
- BA
- 1,504
- SqFt








- List Price
- $735,000
- Days on Market
- 0
- Status
- ACTIVE
- MLS#
- MDAA2155788
- Bedrooms
- 5
- Bathrooms
- 3
- Full Baths
- 3
- Living Area
- 1,504
- Lot Size (Acres)
- 0.26
- Style
- Bungalow
- Year Built
- 1953
- County
- Anne Arundel
- School District
- Anne Arundel County Public Schools
Property Description
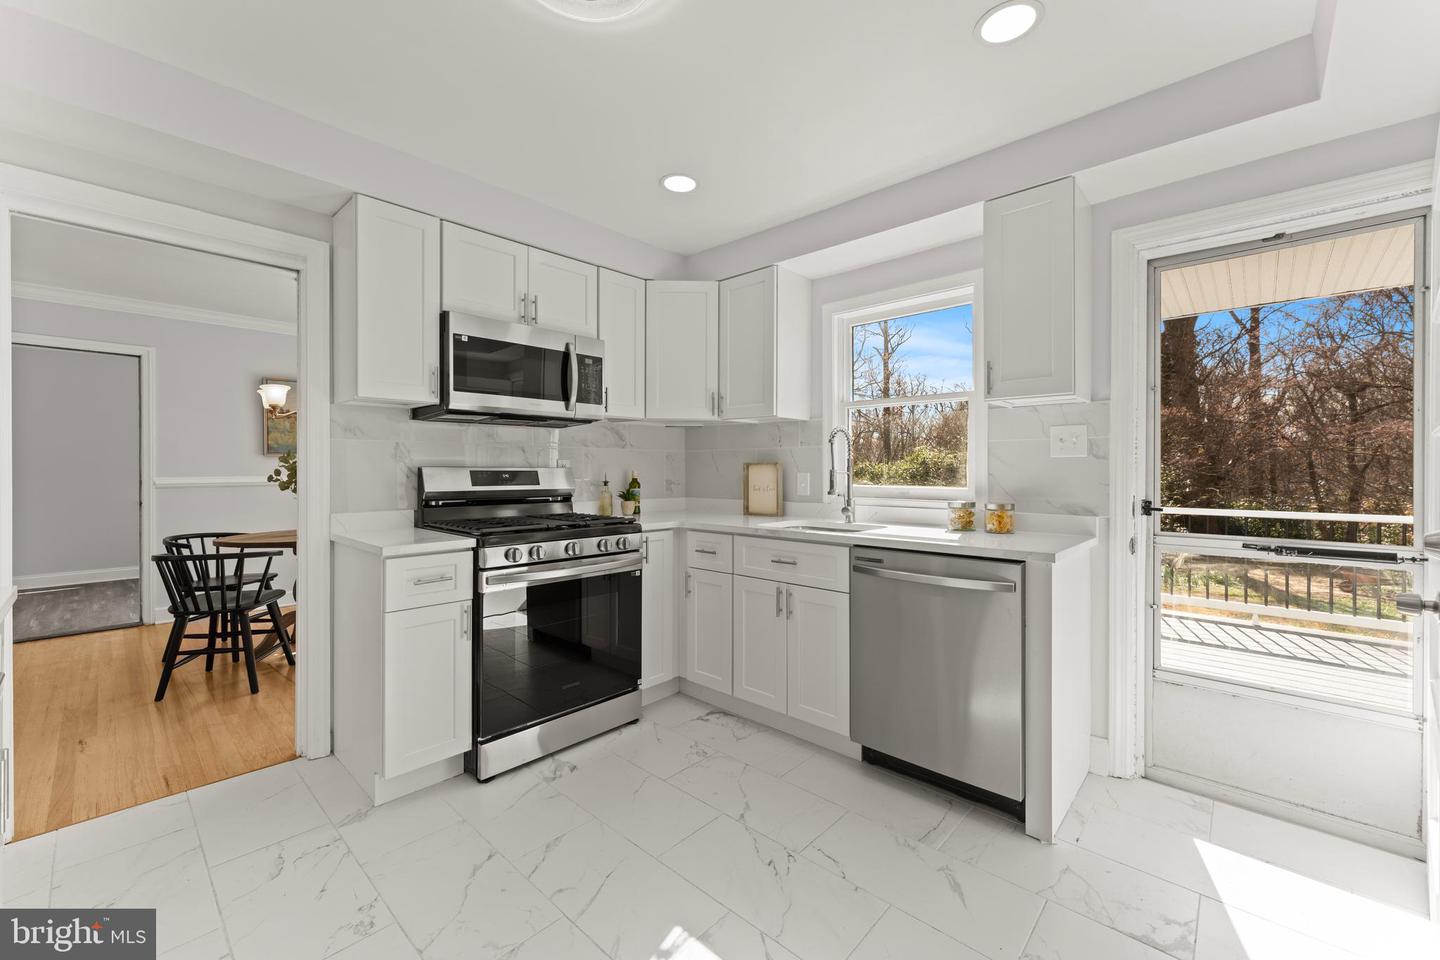
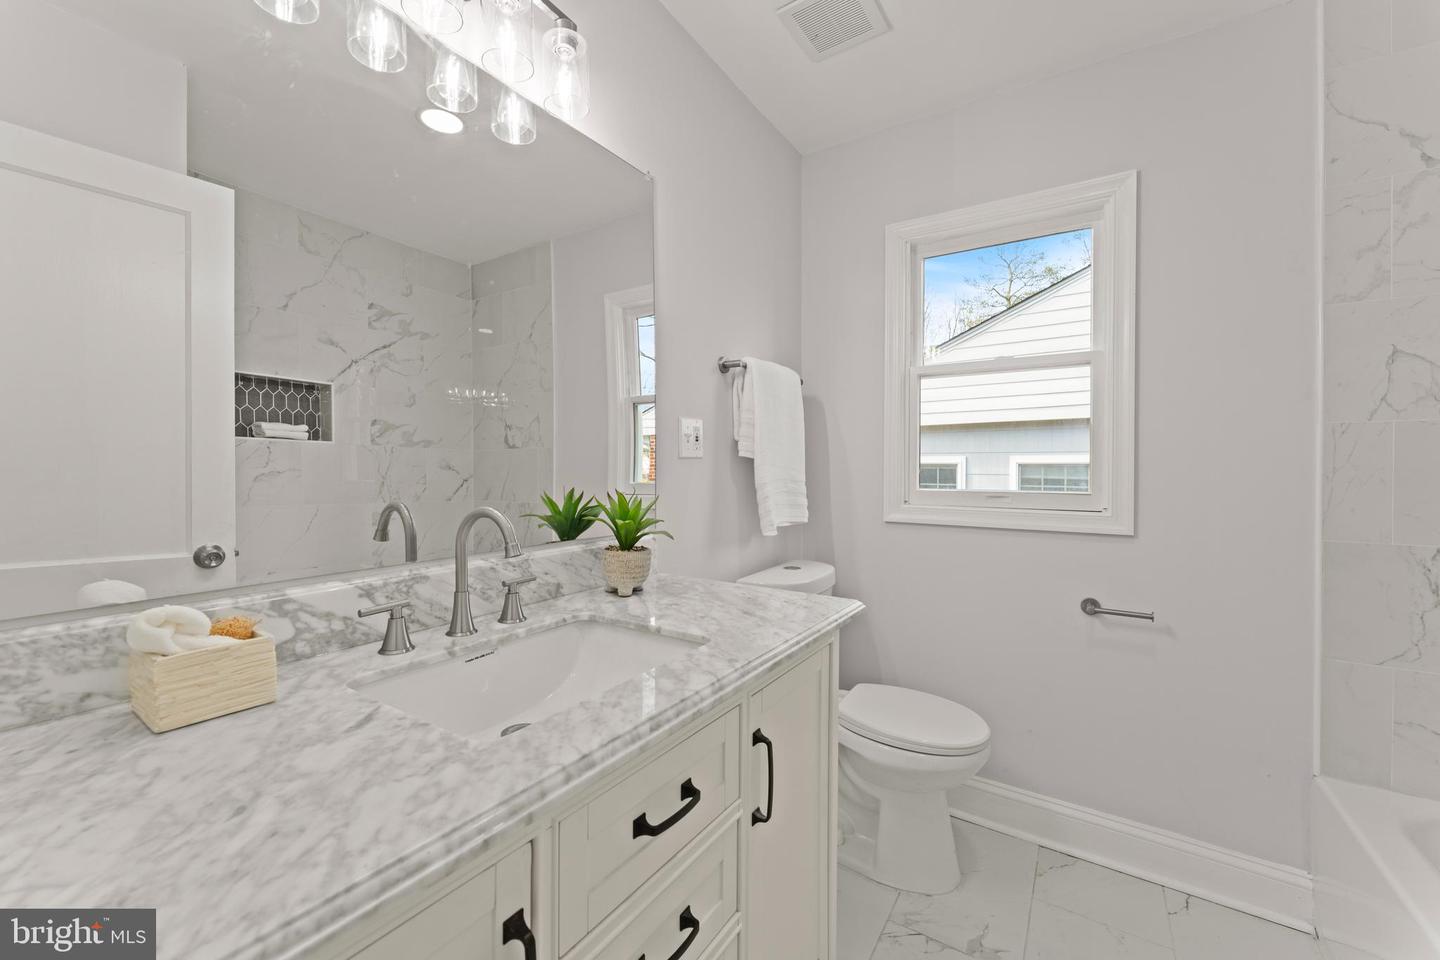
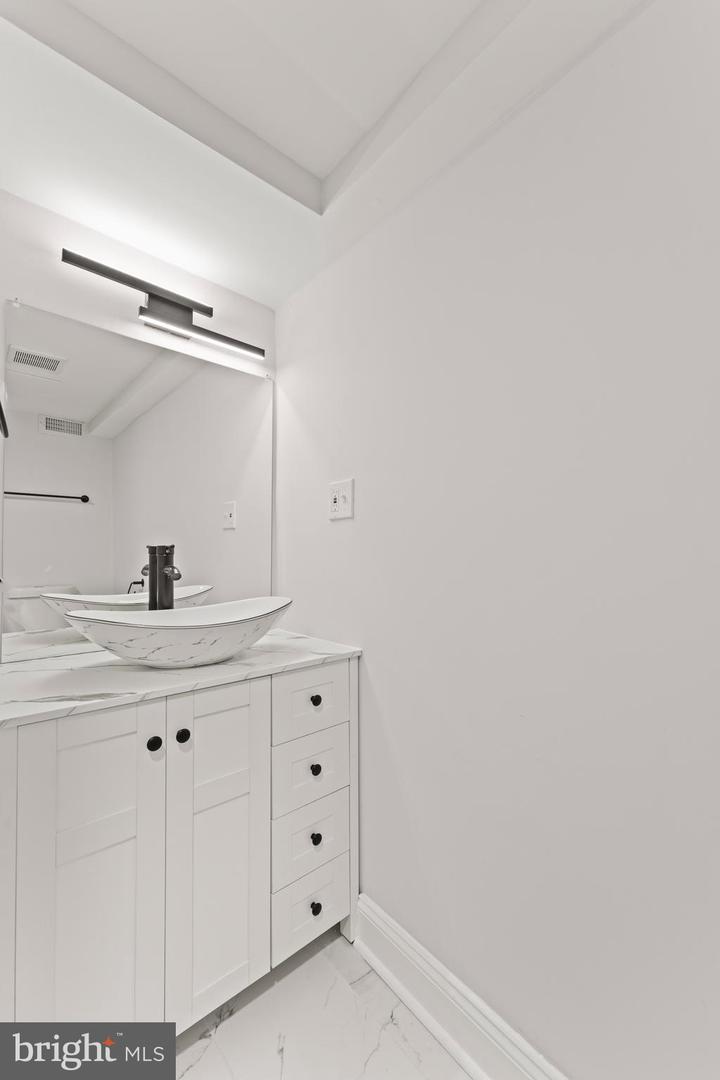
MOVE-IN READY IN PINES ON THE SEVERN! Beautifully renovated 5BR/3BA home located in the highly desirable Pines on the Severn—a sought-after, water-oriented community offering water access and community water privileges. Enjoy the best of the Severn River lifestyle while coming home to three finished levels, stylish updates, and flexible living space. The main level features restored hardwood floors, a bright living room, formal dining room, two bedrooms, a full bath, and dedicated home office. The beautifully updated kitchen showcases new cabinetry, quartz countertops, stainless steel appliances, and opens directly to a brand-new Trex deck—perfect for entertaining or relaxing outdoors. Upstairs offers two spacious bedrooms connected by a beautifully renovated full bath. The finished walkout lower level adds even more versatility with a fifth bedroom, full bath, recreation room, and separate laundry area—ideal for guests, extended family, or additional living space. Enjoy modern updates, generous space, and the unique lifestyle of a water-privileged community with access to the Severn River. Move right in and make it yours!
Additional Information
- Subdivision
- Pines On The Severn
- Taxes
- $5102
- Interior Features
- Ceiling Fan(s), Combination Dining/Living, Combination Kitchen/Dining, Entry Level Bedroom, Floor Plan - Open, Recessed Lighting, Upgraded Countertops, Wood Floors, Crown Moldings
- School District
- Anne Arundel County Public Schools
- Elementary School
- Arnold
- Middle School
- Severn River
- High School
- Broadneck
- Flooring
- Hardwood, Luxury Vinyl Plank
- Garage
- Yes
- Garage Spaces
- 2
- Exterior Features
- Private Beach
- Heating
- Central
- Heating Fuel
- Natural Gas
- Cooling
- Other
- Roof
- Architectural Shingle
- Utilities
- Natural Gas Available
- Water
- Public
- Sewer
- Private Septic Tank
- Room Level
- Bedroom 1: Main, Bedroom 2: Main, Bathroom 1: Main, Living Room: Main, Dining Room: Main, Kitchen: Main, Office: Main, Bedroom 3: Upper 1, Bedroom 4: Upper 1, Bathroom 2: Upper 1, Bedroom 5: Lower 1, Bathroom 3: Lower 1, Recreation Room: Lower 1
- Basement
- Yes
Mortgage Calculator
Listing courtesy of Samson Properties. Contact: 4433178125