1736 Remington Dr, Crofton, MD 21114
- $719,900
- 3
- BD
- 3
- BA
- 2,124
- SqFt








- List Price
- $719,900
- Days on Market
- 0
- Status
- COMING SOON
- MLS#
- MDAA2154720
- Bedrooms
- 3
- Bathrooms
- 3
- Full Baths
- 2
- Half Baths
- 1
- Living Area
- 2,124
- Lot Size (Acres)
- 0.24
- Style
- Colonial, Traditional
- Year Built
- 1984
- County
- Anne Arundel
- School District
- Anne Arundel County Public Schools
Property Description
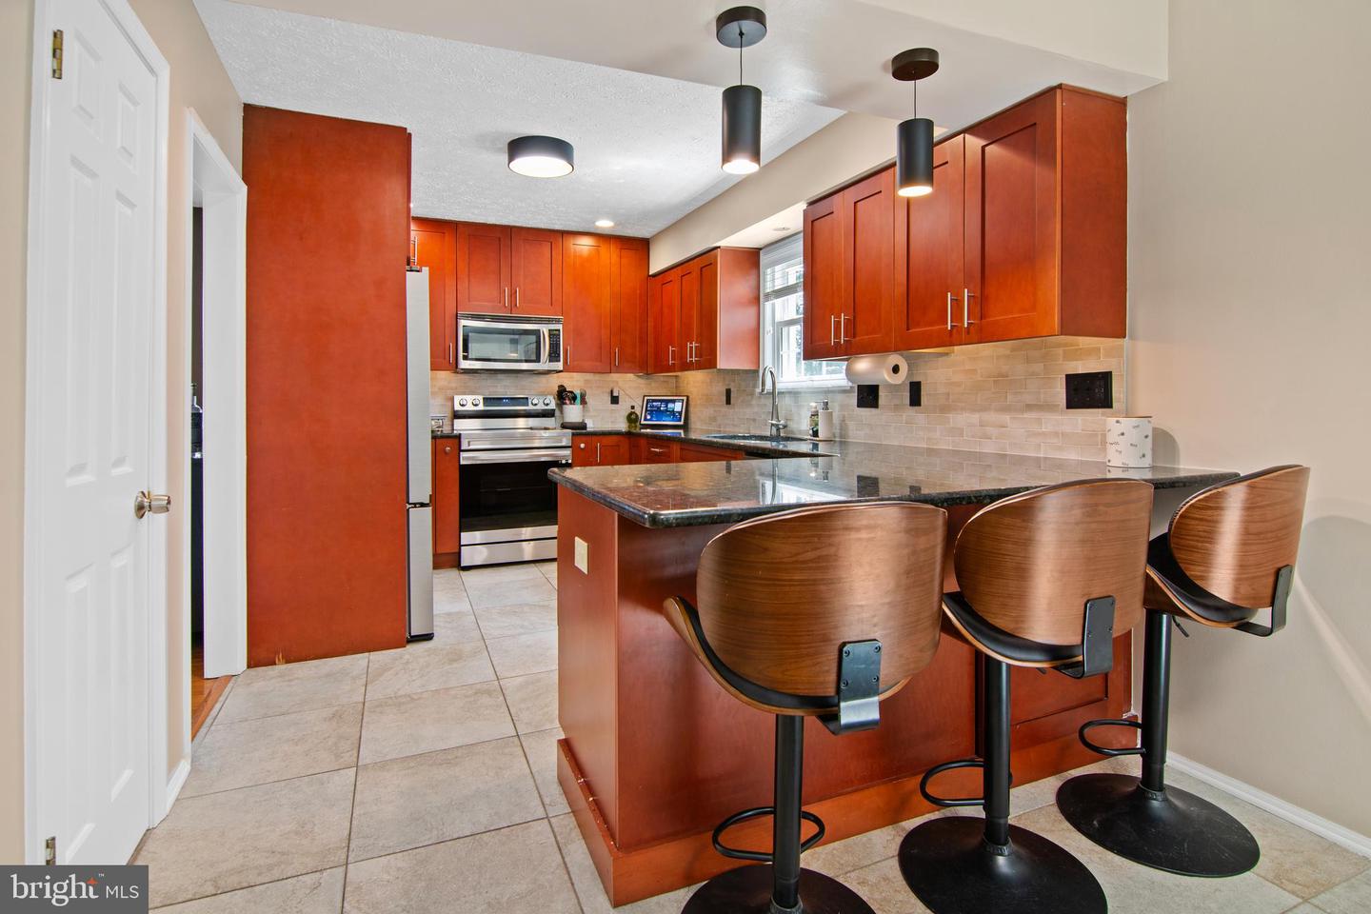
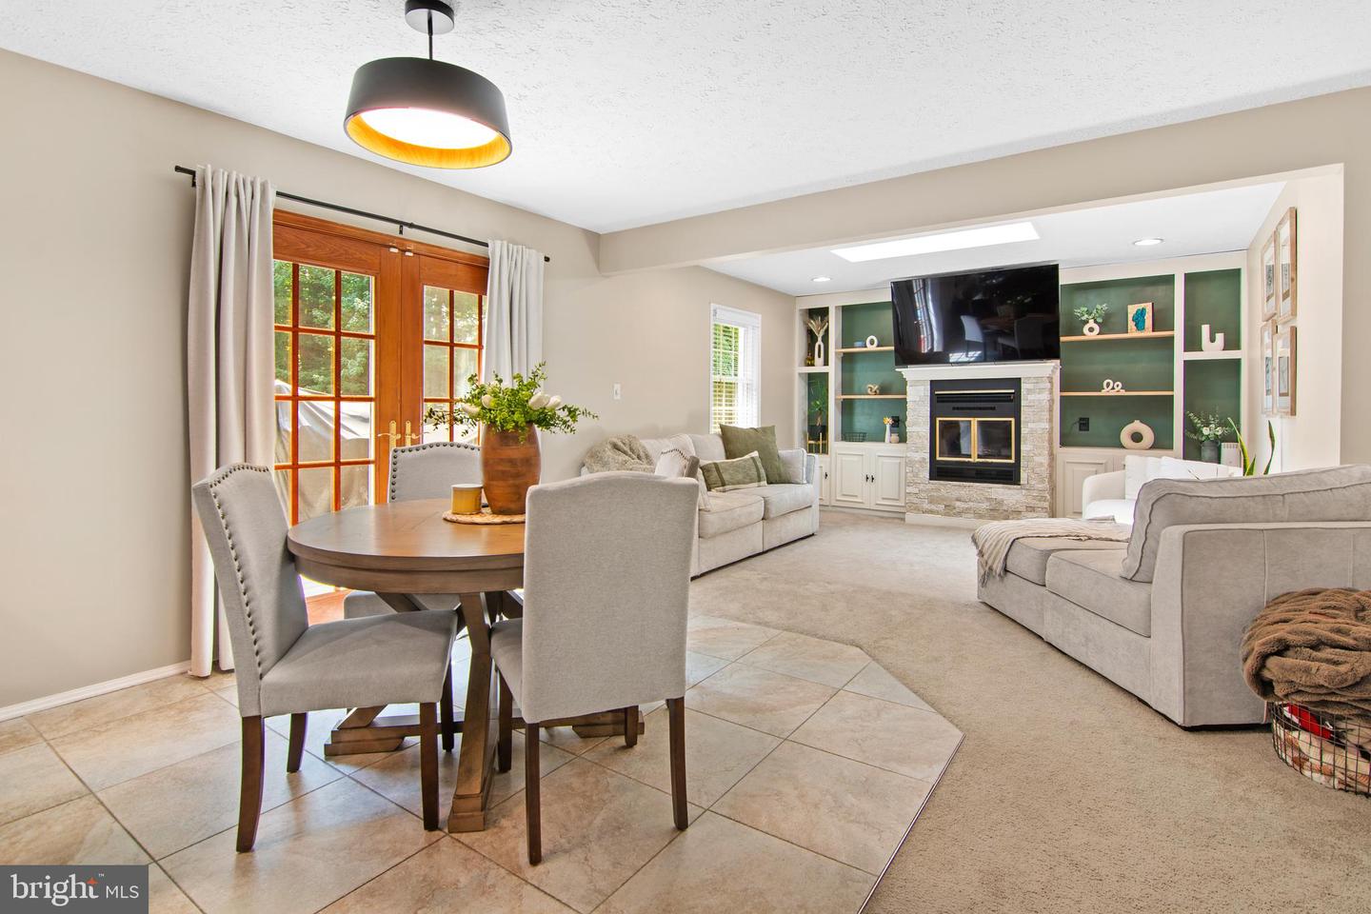
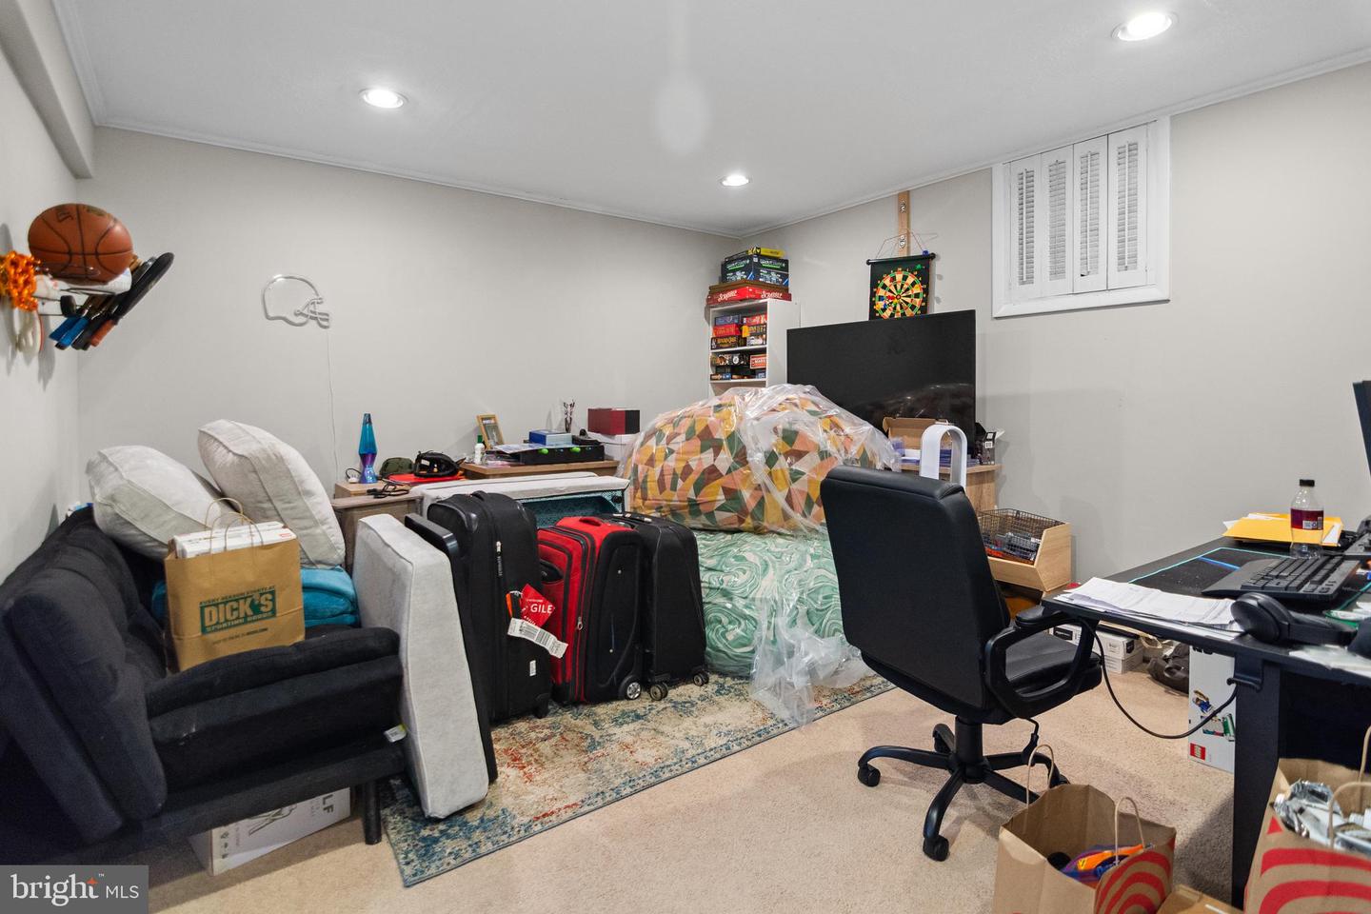
Welcome to 1736 Remington Drive, a lovingly maintained home in the heart of Crofton designed with plenty of updates and upgrades for easy, low-maintenance living. MAIN LEVEL LIVING SPACES Light-filled rooms throughout the main level. Hardwood flooring, ceramic tile and newer flooring throughout. The updated kitchen features stainless steel appliances, granite countertops, an undermount dual sink, a tile backsplash, and a pantry with custom pull-out shelves. An extended countertop creates a comfortable breakfast bar, complemented by a cozy breakfast nook with ceramic tile flooring. Nearby, the formal living and dining rooms offer plenty of space for gatherings, while the family room features recessed lighting, a wood-burning fireplace framed by custom built-in cabinetry and shelving and a skylight. You're also greeted with a spacious foyer area and step down family room. BEDROOMS AND BATHROOMS Primary Suite: Located on the upper level, the primary bedroom includes a custom built-in closet system with large drawers and generous hanging space. The remodeled primary bath offers two separate granite-topped vanities with soft-close drawers, custom tile shower work and built-in niches, including a pocket door. Two additional spacious bedrooms on the upper level with ceiling fans and ample closet space and share a full hall bathroom. EXTERIOR This home has plenty of curb appeal. Pull into your 2 car garage, or be welcomed with a cute front porch sitting area. The rear yard is ideal for all of your outdoor gatherings. Large composite deck off the kitchen, a patio and a fully fenced rear yard backing to trees makes this an ideal spot for entertaining. LOWER LEVEL The lower level adds extra living space with a dedicated recreation room and a private study adjacent to the laundry room. Heat Pump Recently Replaced. LOCATION This home is within walking distance of Crofton Meadows Elementary and a five-minute drive to Crofton Middle and Crofton High schools. Local parks, sports fields, shopping centers, and major commuter routes are all just minutes away. Make This One Yours Today!!!
Additional Information
- Subdivision
- Shenandoah At Crofton
- Taxes
- $6406
- HOA Fee
- $147
- HOA Frequency
- Annually
- Interior Features
- Attic, Breakfast Area, Built-Ins, Carpet, Ceiling Fan(s), Dining Area, Family Room Off Kitchen, Floor Plan - Open, Formal/Separate Dining Room, Kitchen - Eat-In, Primary Bath(s), Skylight(s), Upgraded Countertops, Wood Floors
- Amenities
- Common Grounds
- School District
- Anne Arundel County Public Schools
- Elementary School
- Crofton Meadows
- Middle School
- Crofton
- High School
- Crofton
- Fireplaces
- 1
- Fireplace Description
- Fireplace - Glass Doors, Metal
- Flooring
- Hardwood, Partially Carpeted, Ceramic Tile
- Garage
- Yes
- Garage Spaces
- 2
- Exterior Features
- Sidewalks
- Community Amenities
- Common Grounds
- Heating
- Heat Pump(s)
- Heating Fuel
- Electric
- Cooling
- Central A/C, Ceiling Fan(s)
- Roof
- Architectural Shingle
- Utilities
- Electric Available, Water Available
- Water
- Public
- Sewer
- Public Sewer
- Room Level
- Laundry: Lower 1, Kitchen: Main, Dining Room: Main, Family Room: Main, Bedroom 2: Upper 1, Full Bath: Upper 1, Primary Bedroom: Upper 1, Bedroom 3: Upper 1, Living Room: Main, Primary Bathroom: Upper 1, Half Bath: Main, Foyer: Main, Recreation Room: Lower 1, Bonus Room: Lower 1
- Basement
- Yes