1850 Hawk, Severn, MD 21144
- $295,000
- 3
- BD
- 2
- BA
- 1,160
- SqFt




- List Price
- $295,000
- Days on Market
- 1
- Status
- ACTIVE
- MLS#
- MDAA2153436
- Bedrooms
- 3
- Bathrooms
- 2
- Full Baths
- 1
- Half Baths
- 1
- Living Area
- 1,160
- Lot Size (Acres)
- 1
- Style
- Colonial
- Year Built
- 1979
- County
- Anne Arundel
- School District
- Anne Arundel County Public Schools
Property Description
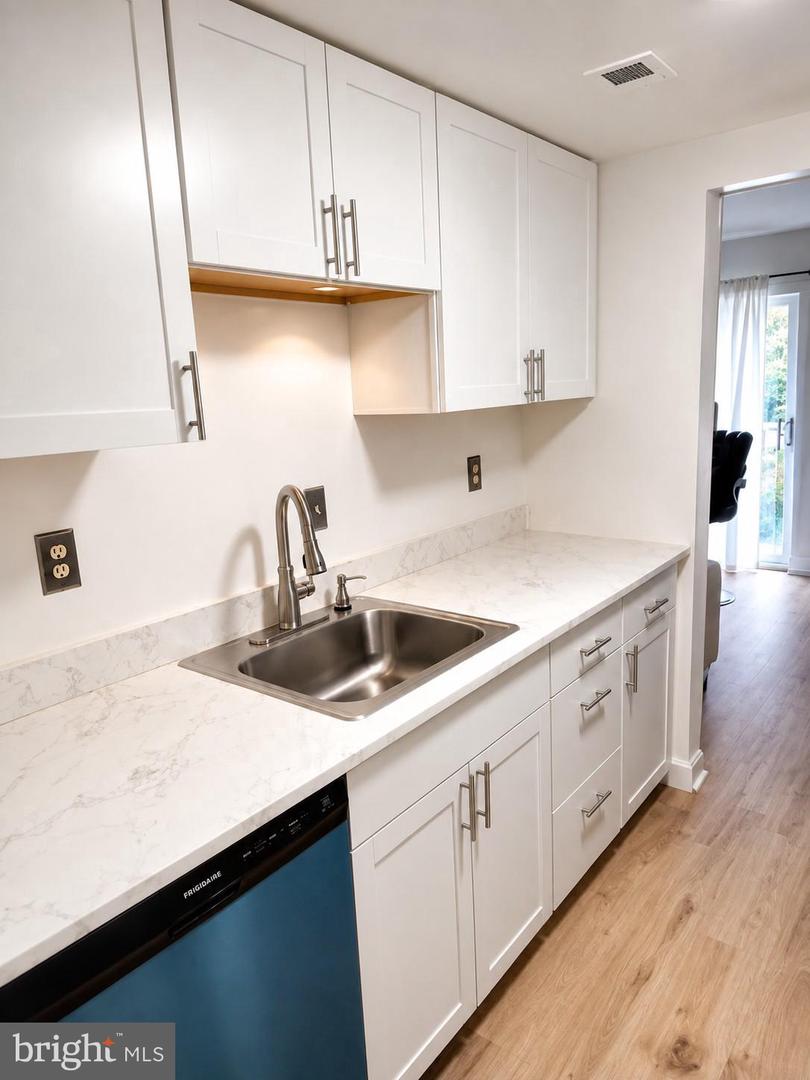
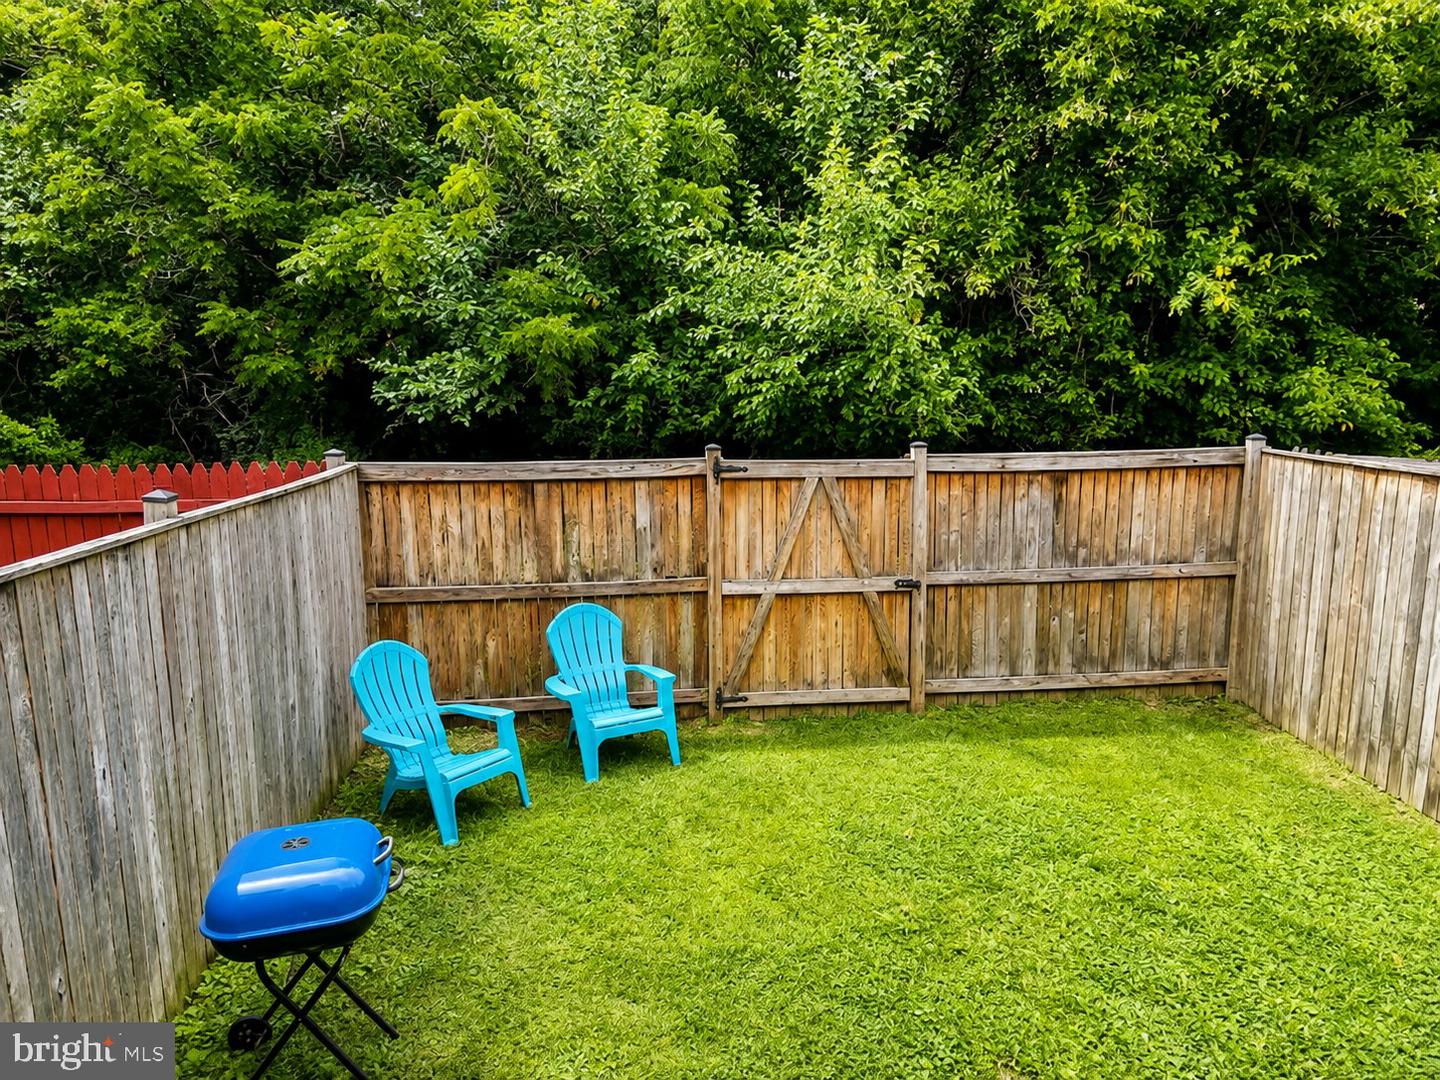
Beautifully maintained 3-level townhome featuring 3 spacious bedrooms and 1.5 updated bathrooms. The bright, functional kitchen is equipped with newer appliances, making meal preparation both easy and enjoyable. The inviting main-level living room opens to a recently updated private deck overlooking a fully fenced backyard—perfect for relaxing, entertaining, or enjoying outdoor time with family and pets. The finished lower level provides valuable additional living space and can easily serve as a family room, recreation area, home office, fitness room, or playroom to fit your lifestyle. Ideally located with easy access to the Baltimore/Washington Pkwy (295), Route 32, Rt 100, Rt 3, and Route 97, this home offers a convenient commute to Baltimore, Fort Meade, Washington, DC, and Annapolis. Also, just minutes from Arundel Mills, shopping, dining, entertainment, and everyday conveniences. Residents enjoy an array of community amenities, including a swimming pool, dog park, playgrounds, basketball courts, and scenic walking paths. Move-in ready and full of charm, don't miss the opportunity to make this wonderful home yours!
Additional Information
- Subdivision
- Spring Meadows Condo
- Building Name
- Spring Meadows Condo
- Taxes
- $2225
- HOA Fee
- $270
- HOA Frequency
- Monthly
- School District
- Anne Arundel County Public Schools
- Heating
- Forced Air
- Heating Fuel
- Natural Gas
- Cooling
- Central A/C
- Water
- Public
- Sewer
- Public Sewer
- Basement
- Yes