7957 Heather Mist Dr Unit #108, Severn, MD 21144
- $375,000
- 3
- BD
- 3
- BA
- 1,261
- SqFt






- List Price
- $375,000
- Days on Market
- 0
- Status
- COMING SOON
- MLS#
- MDAA2152596
- Bedrooms
- 3
- Bathrooms
- 3
- Full Baths
- 2
- Half Baths
- 1
- Living Area
- 1,261
- Lot Size (Acres)
- 0.04
- Style
- Traditional
- Year Built
- 1994
- County
- Anne Arundel
- School District
- Anne Arundel County Public Schools
Property Description
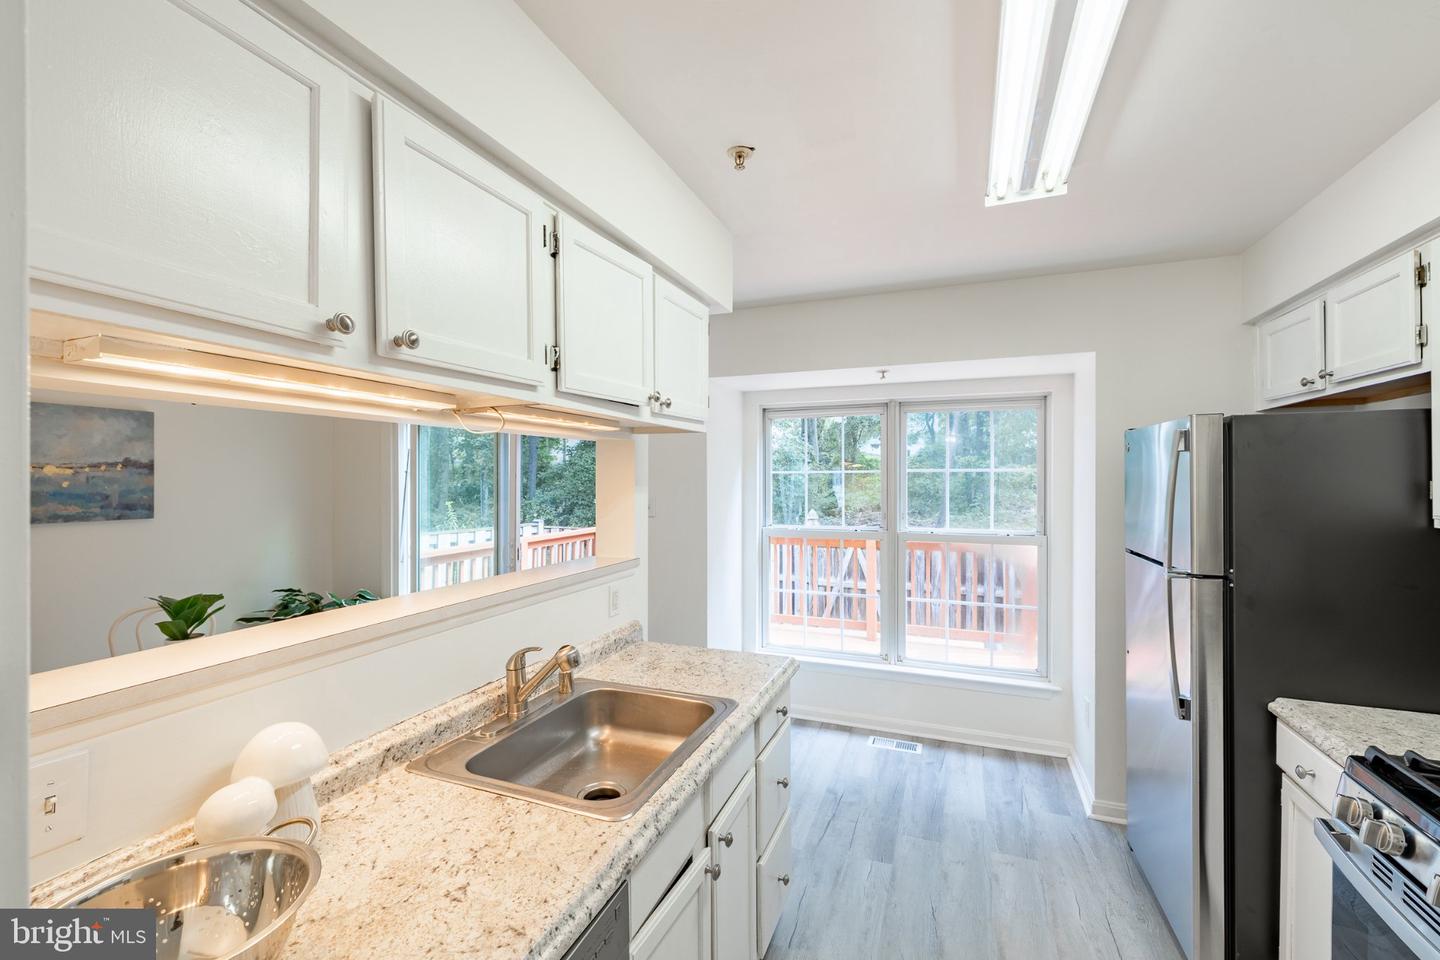
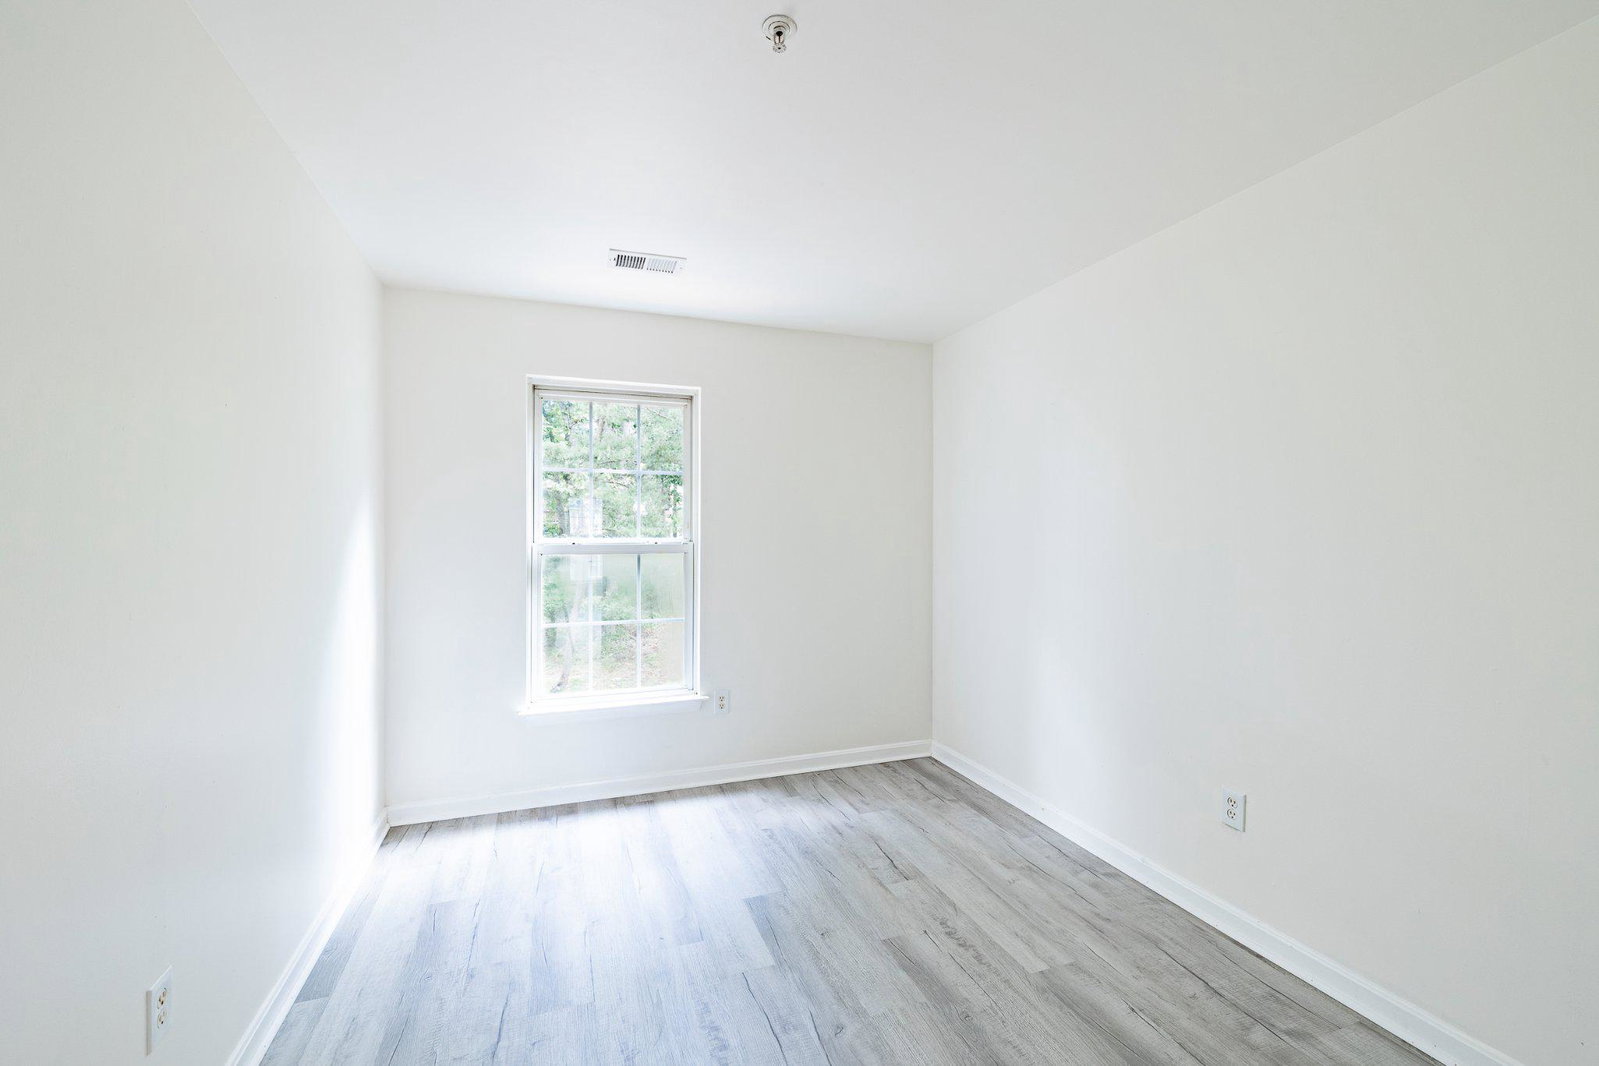
Welcome to this beautifully updated townhouse-style home in Severn, where natural light, fresh finishes, and thoughtful improvements shine throughout. With approximately $30,000 in recent renovations, this home is ready for its next chapter. The main level features brand-new flooring, fresh interior paint, and a bright white kitchen, stainless steel appliances, and a brand-new stove and refrigerator. Just off the kitchen, the spacious deck overlooks the fully fenced backyard, offering the perfect spot for outdoor dining, entertaining, or relaxing. Upstairs, you will find three comfortable bedrooms, including a spacious primary suite with a reglazed bathtub in the primary bath. The finished lower level adds flexible living space with a full bathroom, including new shower flooring — ideal for guests, a home office, playroom, or additional living area. Additional updates include brand-new flooring throughout, fresh interior paint, painted exterior features, new landscaping, deck repairs, and professional improvements designed to make this home shine. Located in Severn, this home offers the perfect blend of suburban comfort and commuter convenience with quick access to Fort Meade, NSA, BWI Airport, I-97, MD-32, MD-295, Baltimore, Washington, D.C., and Annapolis. Thoughtfully updated, well-positioned, and move-in ready — don’t miss your chance to make this Severn townhouse your next home. Schedule your private tour today!
Additional Information
- Subdivision
- Quail Run
- Taxes
- $3494
- HOA Fee
- $180
- HOA Frequency
- Annually
- Condo Fee
- $119
- Interior Features
- Ceiling Fan(s), Dining Area, Family Room Off Kitchen, Floor Plan - Open
- Amenities
- Common Grounds, Reserved/Assigned Parking, Tot Lots/Playground
- School District
- Anne Arundel County Public Schools
- Elementary School
- Annapolis
- Middle School
- Bates
- High School
- Annapolis
- Fireplaces
- 1
- Exterior Features
- Exterior Lighting
- Community Amenities
- Common Grounds, Reserved/Assigned Parking, Tot Lots/Playground
- Heating
- Forced Air
- Heating Fuel
- Natural Gas
- Cooling
- Central A/C
- Utilities
- None
- Water
- Public
- Sewer
- Public Sewer
- Room Level
- Foyer: Main, Kitchen: Main, Living Room: Main, Dining Room: Main, Recreation Room: Lower 1, Full Bath: Lower 1
- Basement
- Yes