116 Bonny Way, Annapolis, MD 21403
- $685,000
- 3
- BD
- 4
- BA
- 2,392
- SqFt



- List Price
- $685,000
- Days on Market
- 1
- Status
- COMING SOON
- MLS#
- MDAA2151804
- Bedrooms
- 3
- Bathrooms
- 4
- Full Baths
- 3
- Half Baths
- 1
- Living Area
- 2,392
- Lot Size (Acres)
- 0.05
- Style
- Contemporary
- Year Built
- 2023
- County
- Anne Arundel
- School District
- Anne Arundel County Public Schools
Property Description
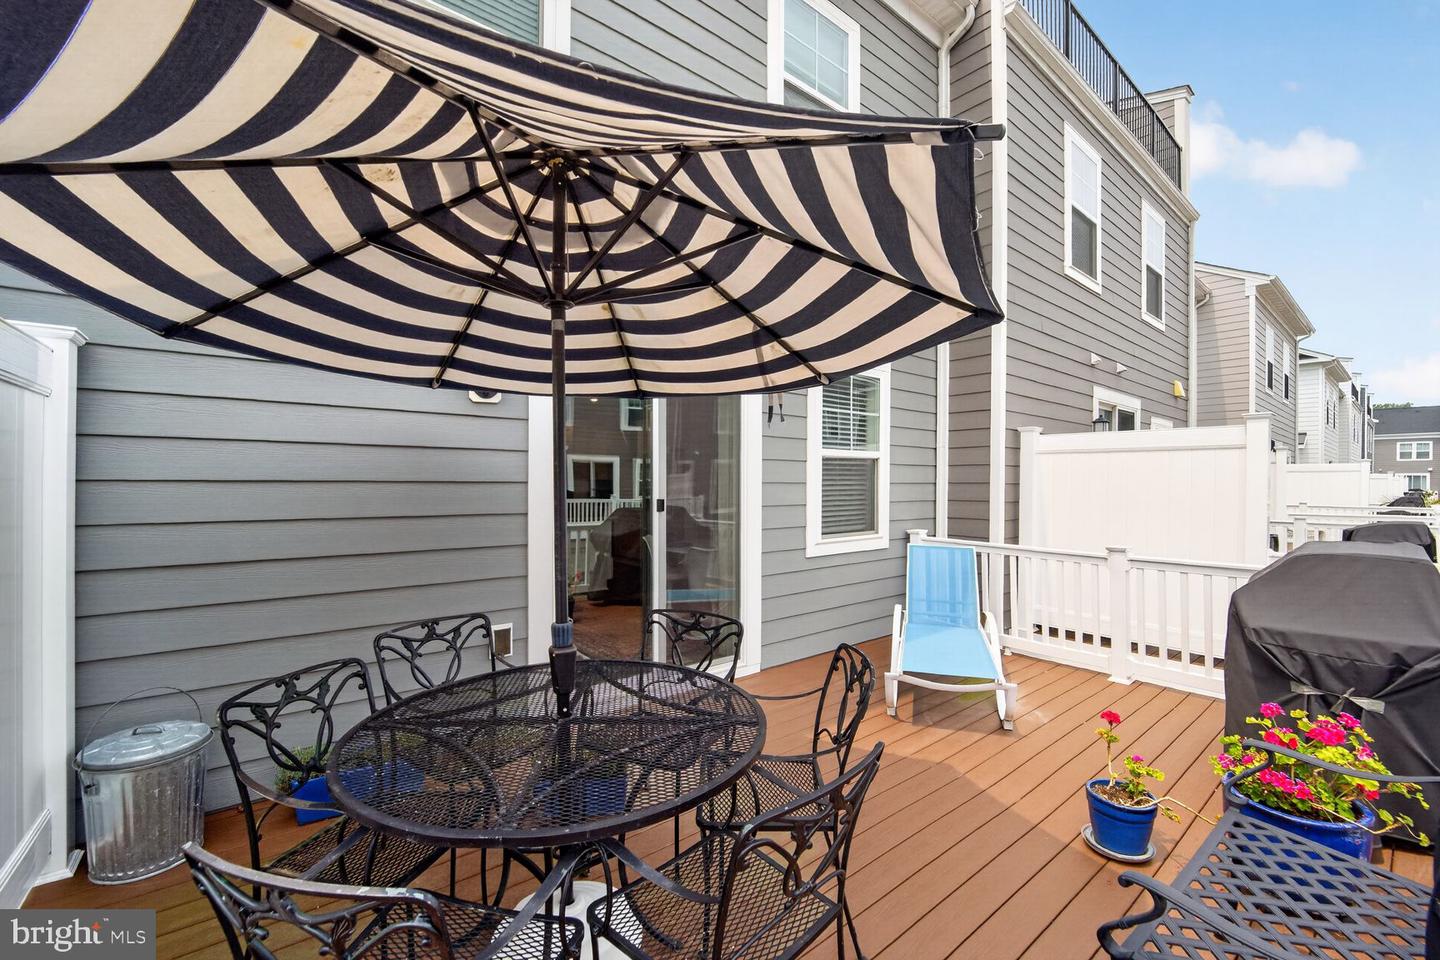
I am excited to share details regarding a stunning three-story townhouse that perfectly blends classic Annapolis living with modern luxury. One of the few homes with a wooded view from your living room. Located just minutes from downtown Annapolis, this home offers an ideal lifestyle with easy access to Washington D.C. or Baltimore. It is situated just steps from a trail leading directly into Quiet Waters Park, which features dog parks, an ice-skating rink, and scenic views of the South River. The home is a dream for entertaining, featuring a modern, open-concept main level. The heart of the home is a chef's kitchen equipped with double wall ovens, an extra-large pantry, and wine storage. The living area flows beautifully to a large deck, perfect for relaxing. The primary en suite includes a tray ceiling, a large walk-in closet, and a spa-style bathroom with marble tile and a glass walk-in shower. There are two additional bedrooms and a full bath upstairs, while the lower level offers another full bath and flexible space that can serve as an office or an extra bedroom.
Additional Information
- Subdivision
- Parkside Preserve
- Taxes
- $7591
- HOA Fee
- $153
- HOA Frequency
- Monthly
- Amenities
- Tot Lots/Playground
- School District
- Anne Arundel County Public Schools
- Garage
- Yes
- Garage Spaces
- 2
- Community Amenities
- Tot Lots/Playground
- Heating
- Heat Pump(s), Forced Air, Heat Pump - Gas BackUp
- Heating Fuel
- Central
- Cooling
- Central A/C, Heat Pump(s)
- Water
- Public
- Sewer
- Public Sewer
- Basement
- Yes