970 Alexandria Way, Smyrna, DE 19977
- $309,900
- 3
- BD
- 3
- BA
- 1,431
- SqFt





- List Price
- $309,900
- Days on Market
- 1
- Status
- ACTIVE
- MLS#
- DEKT2050106
- Bedrooms
- 3
- Bathrooms
- 3
- Full Baths
- 2
- Half Baths
- 1
- Living Area
- 1,431
- Lot Size (Acres)
- 0.06
- Style
- Traditional
- Year Built
- 2011
- County
- Kent
- School District
- Smyrna
Property Description
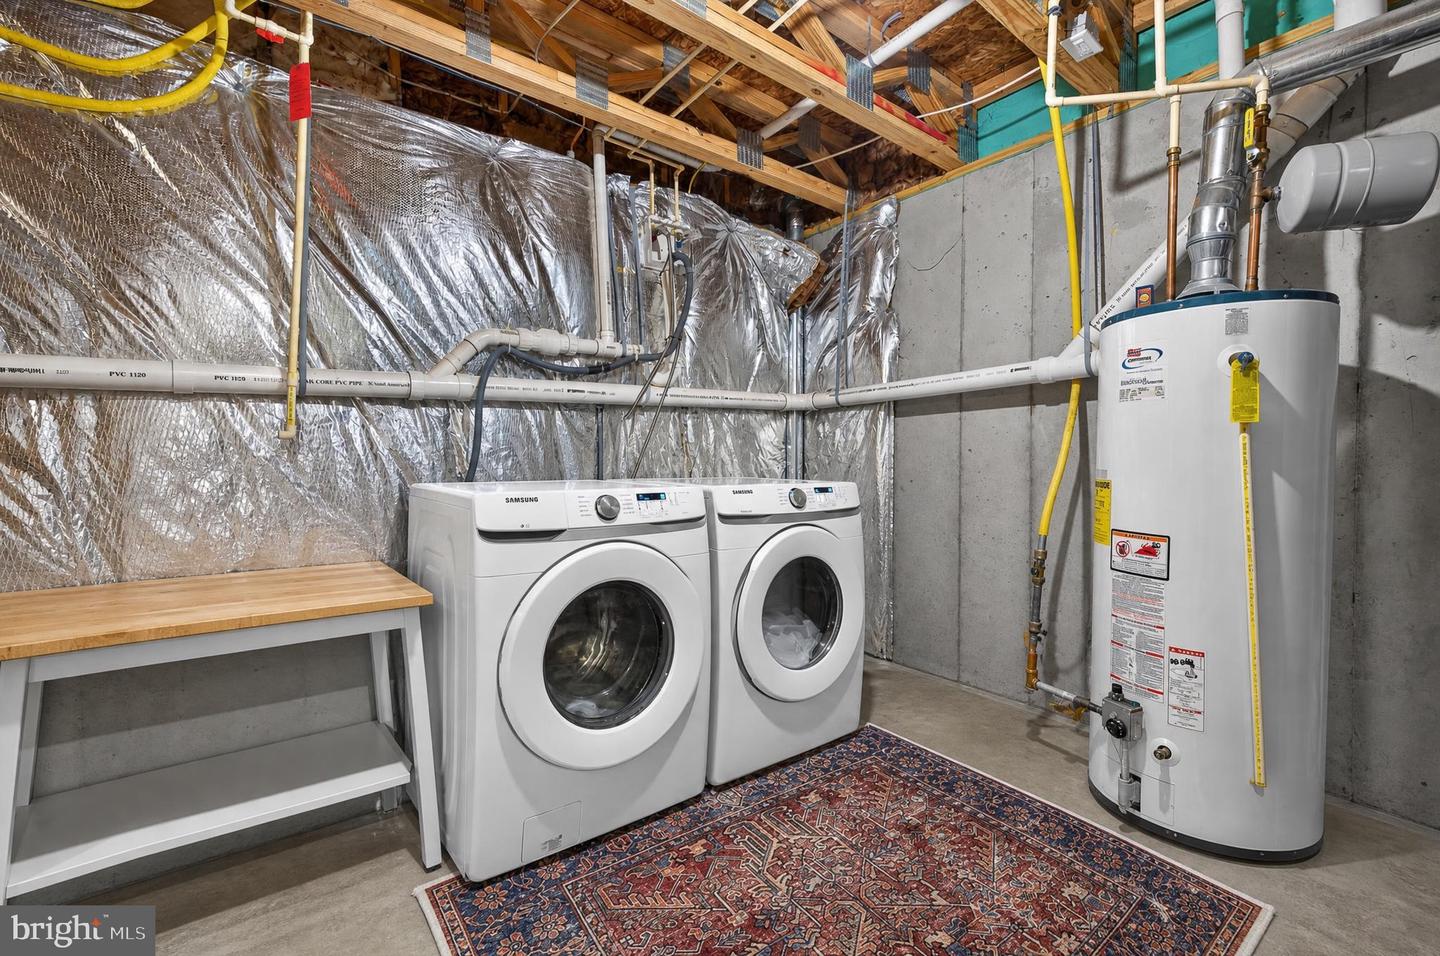
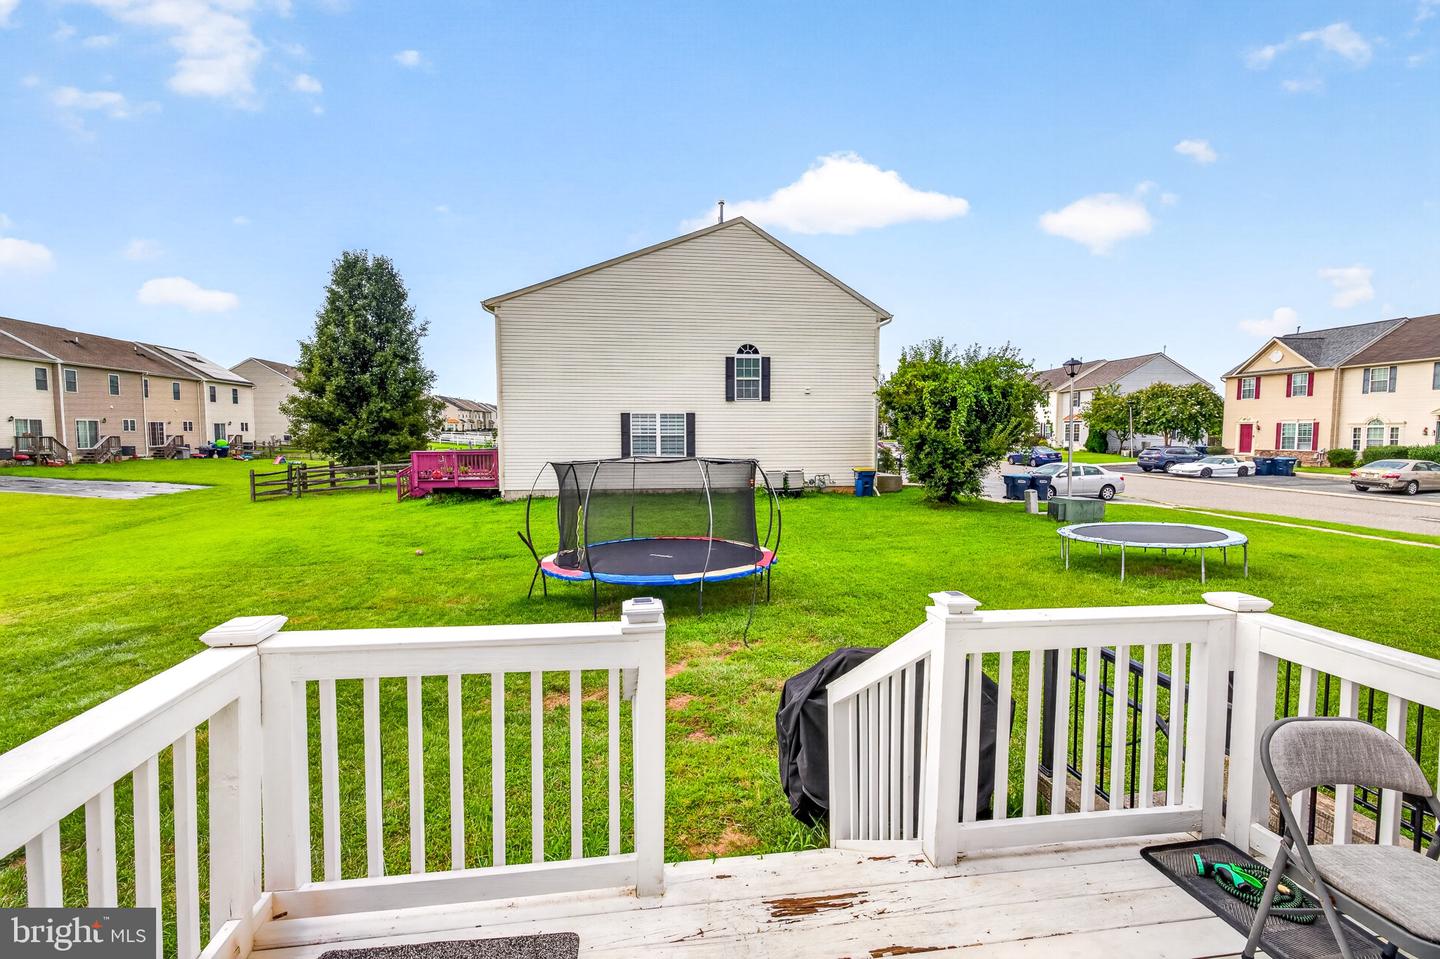
Welcome home to this immaculate, move-in-ready property featuring fresh paint, generous living space, 3 bedrooms, and 2.5 bathrooms. The open-concept main level flows seamlessly from the living room to the dining area and spacious kitchen—ideal for everyday living and entertaining. Sliding glass doors lead to a large rear deck, perfect for relaxing or hosting gatherings. The fully finished walk out basement offers additional space for a family room, home office, gym, or entertainment area and includes generously sized laundry area, and rough-in plumbing for a future bathroom. Upstairs, the spacious primary suite features a walk-in closet and private full bathroom. Two additional comfortable bedrooms—each with ample closet space, natural light, and a ceiling fan—share a full hallway bathroom. This well-maintained home is an excellent opportunity for first-time buyers or anyone seeking additional living and entertaining space. The seller is motivated and welcomes reasonable offers. All offers are contingent upon the seller successfully securing their next property; the seller has already begun their home search. Schedule your private tour today!
Additional Information
- Area
- Smyrna (30801)
- Subdivision
- Woodland Manor
- Taxes
- $1260
- HOA Fee
- $200
- HOA Frequency
- Annually
- Interior Features
- Carpet, Ceiling Fan(s), Dining Area, Floor Plan - Open, Kitchen - Country, Bathroom - Tub Shower, Walk-in Closet(s)
- School District
- Smyrna
- High School
- Smyrna
- Exterior Features
- Exterior Lighting, Sidewalks, Street Lights
- Heating
- Forced Air
- Heating Fuel
- Natural Gas
- Cooling
- Central A/C
- Roof
- Pitched, Shingle
- Utilities
- Cable TV, Electric Available, Natural Gas Available
- Water
- Public
- Sewer
- Public Sewer
- Room Level
- Primary Bedroom: Upper 1, Bathroom 1: Upper 1, Bathroom 2: Upper 1, Kitchen: Main, Dining Room: Main, Living Room: Main, Basement: Lower 1
- Basement
- Yes
Mortgage Calculator
Listing courtesy of Tesla Realty Group, LLC. Contact: 8448375274