15 Drew Ct, Dover, DE 19901
- $409,986
- 4
- BD
- 3
- BA
- 1,850
- SqFt





- List Price
- $409,986
- Days on Market
- 1
- Status
- ACTIVE
- MLS#
- DEKT2049810
- Bedrooms
- 4
- Bathrooms
- 3
- Full Baths
- 2
- Half Baths
- 1
- Living Area
- 1,850
- Lot Size (Acres)
- 0.5
- Style
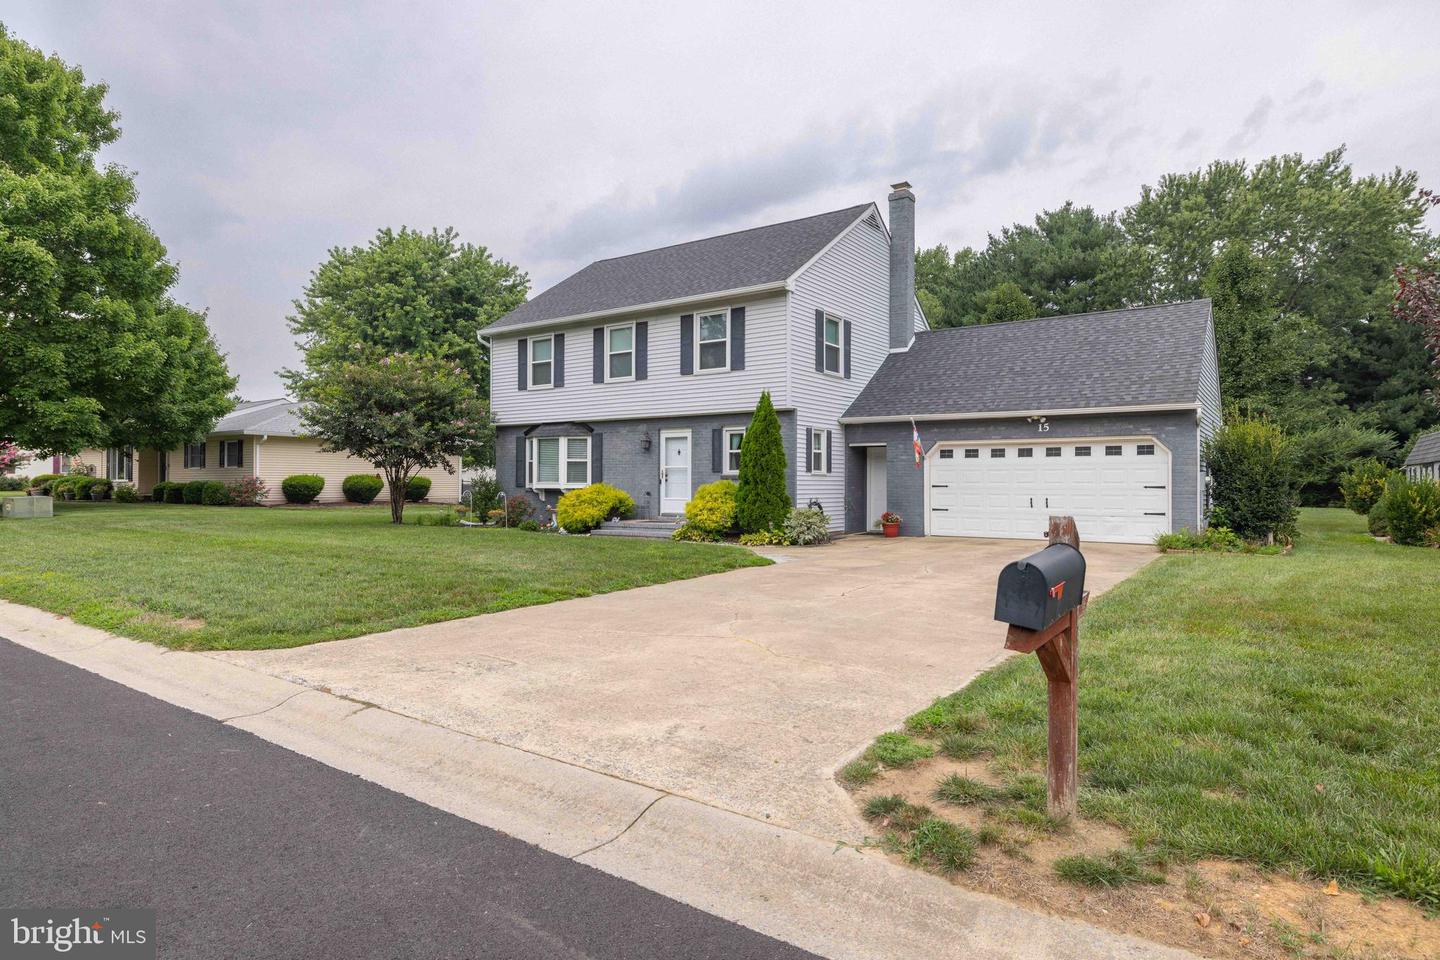
- Colonial
- Year Built
- 1987
- County
- Kent
- School District
- Caesar Rodney
Property Description
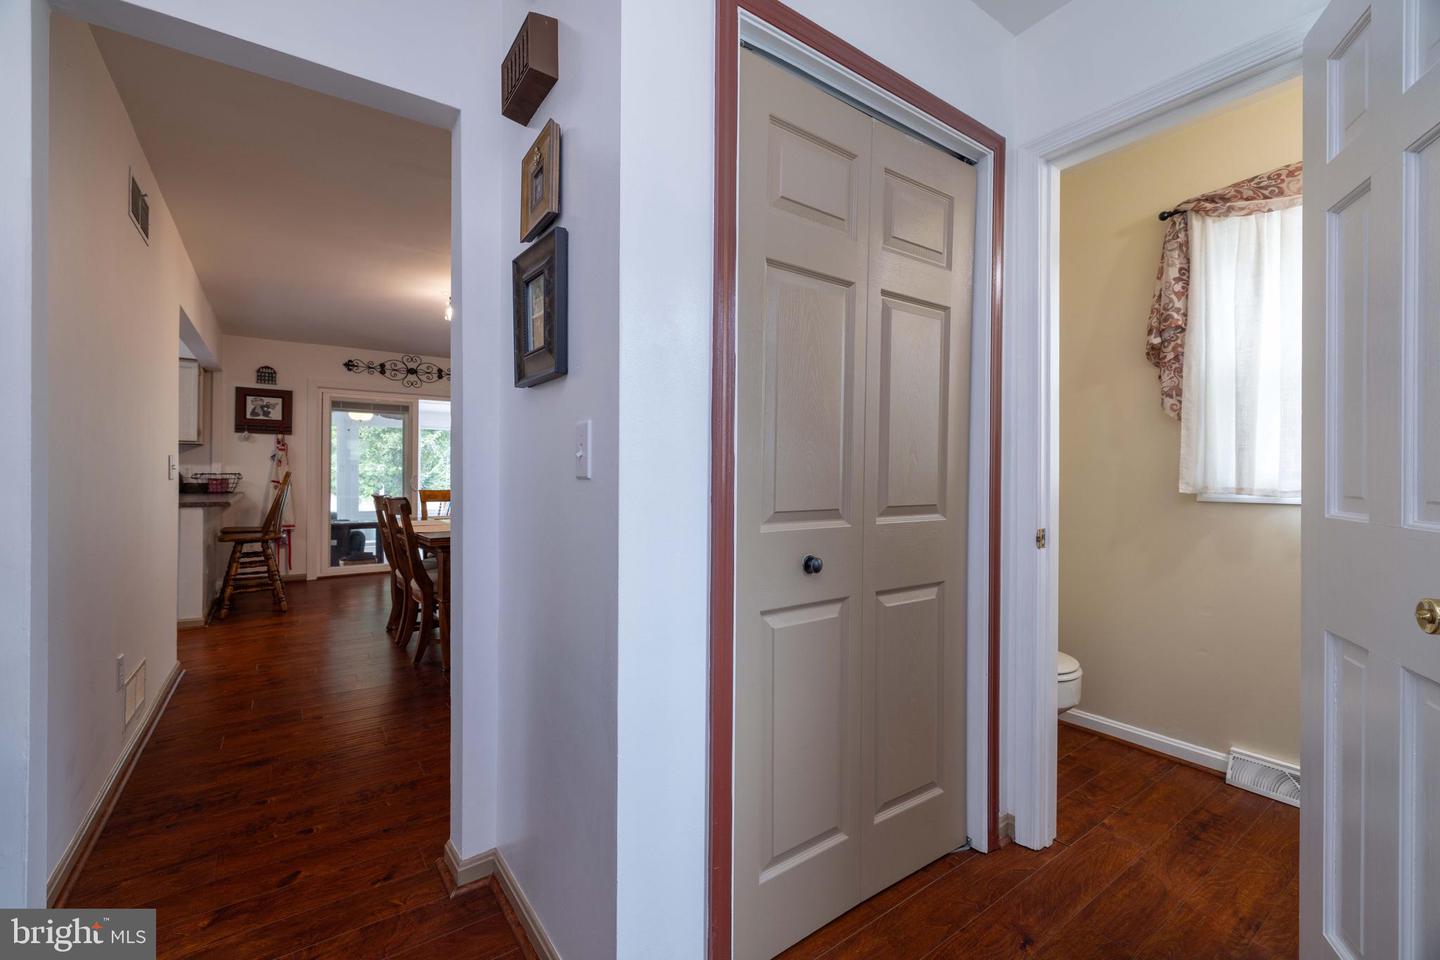
This beautiful move in ready home is ready for new owners! 15 Drew CT is a 4 Bed, 2.5 bath home on a gorgeous .5 acre lot that has everything you need. You will notice the LVP flooring as you enter the lower level of the home. You are met with tons of natural light, and a great bay window in the living area. The Kitchen and dining area are open and feature an area for stools right at the counter. You will also see the large fire place for cozy vibes. Upstairs are all 4 bedrooms, and 2 full bathroom. The primary features it's own bathroom! As you head outside you will enter the beautiful three season room that leads you to a backyard oasis. Out back you will notice the hot tub on the patio surrounded by sand and privacy fencing to give that feeling you are at the beach. You will also notice grapes draping the fence amongst the gorgeous landscaping in this expansive yard. Don't forget you also have a 2 car attached garage. We look forward to showing you this wonderfully maintained home in Dover!
Additional Information
- Area
- Caesar Rodney (30803)
- Subdivision
- Brookfield
- Taxes
- $1999.64
- Interior Features
- Primary Bath(s), Butlers Pantry, Breakfast Area
- School District
- Caesar Rodney
- Elementary School
- Star Hill
- Middle School
- F Neil Postlethwait
- High School
- Caesar Rodney
- Fireplaces
- 1
- Fireplace Description
- Brick
- Flooring
- Fully Carpeted, Vinyl
- Garage
- Yes
- Garage Spaces
- 2
- Exterior Features
- Street Lights
- Heating
- Heat Pump - Electric BackUp, Forced Air
- Heating Fuel
- Electric
- Cooling
- Central A/C
- Roof
- Shingle
- Water
- Well
- Sewer
- On Site Septic
- Room Level
- Primary Bedroom: Upper 1, Bedroom 1: Upper 1, Bedroom 3: Upper 1, Other: Main, Attic: Unspecified, Primary Bedroom: Unspecified, Kitchen: Main, Living Room: Main, Bedroom 2: Upper 1, Dining Room: Main, Family Room: Main
Mortgage Calculator
Listing courtesy of Compass. Contact: 3022029855