106 Kurt Dr Unit #106, Dover, DE 19901
- $139,900
- 2
- BD
- 2
- BA
- 1,408
- SqFt




- List Price
- $139,900
- Days on Market
- 0
- Status
- ACTIVE
- MLS#
- DEKT2049542
- Bedrooms
- 2
- Bathrooms
- 2
- Full Baths
- 2
- Living Area
- 1,408
- Style
- Ranch/Rambler
- Year Built
- 2003
- County
- Kent
- School District
- Capital
Property Description
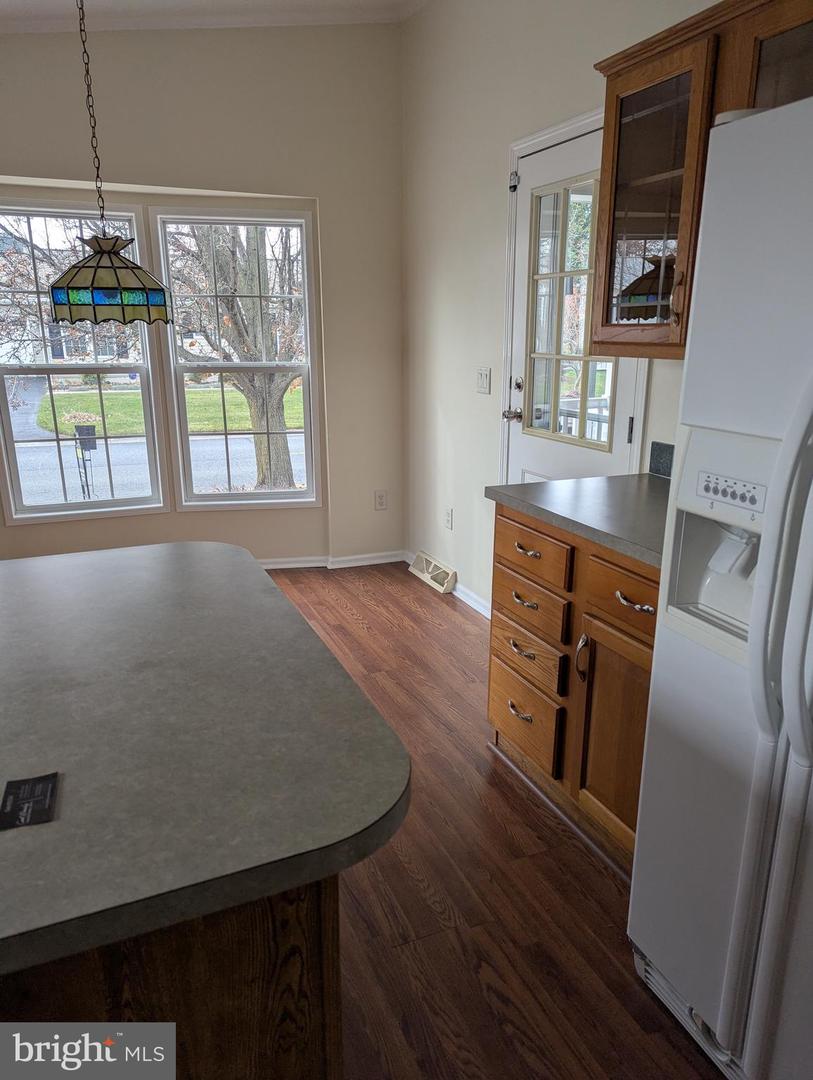
Welcome to 106 Kurt Drive—an impeccably maintained home in the highly desirable Wild Meadows Active Adult Community, where comfort, convenience, and an active lifestyle come together. Freshly painted throughout, this move-in-ready residence offers a bright and inviting interior featuring a cozy living room anchored by a beautiful corner gas fireplace with a classic mantel. Designed for both everyday living and entertaining, the home includes a formal dining room and a spacious eat-in kitchen complete with a center island, gas cooking, and a generous walk-in pantry, providing plenty of room for meal preparation and casual dining. The thoughtfully designed floor plan offers two spacious bedrooms and comfortable living spaces that make you feel right at home. Step outside to the welcoming front porch—the perfect spot to enjoy your morning coffee, greet neighbors, or unwind with an evening sunset. A one-car attached garage provides additional storage and everyday convenience. Life at Wild Meadows means more than just a beautiful home. Residents enjoy exceptional community amenities, including a clubhouse, fitness center, swimming pool, and a full calendar of social activities and events. Conveniently located near shopping, restaurants, healthcare, and major highways, everything you need is just minutes away. Don't miss this opportunity to enjoy low-maintenance living in one of Dover's most sought-after active adult communities. Schedule your private tour today and discover everything 106 Kurt Drive has to offer!
Additional Information
- Area
- Capital (30802)
- Subdivision
- Wild Meadows
- Taxes
- $812
- Interior Features
- Bathroom - Tub Shower, Bathroom - Walk-In Shower, Carpet, Ceiling Fan(s), Dining Area, Entry Level Bedroom, Formal/Separate Dining Room, Kitchen - Eat-In, Kitchen - Island, Pantry, Primary Bath(s), Walk-in Closet(s)
- School District
- Capital
- High School
- Dover
- Flooring
- Carpet, Vinyl
- Garage
- Yes
- Garage Spaces
- 1
- Exterior Features
- Gutter System, Street Lights
- Heating
- Forced Air
- Heating Fuel
- Natural Gas
- Cooling
- Ceiling Fan(s), Central A/C
- Roof
- Asbestos Shingle
- Water
- Public
- Sewer
- Public Sewer
- Lot Lease Amount
- $715
- Lot Lease Amount Frequency
- Monthly
- Room Level
- Living Room: Main, Dining Room: Main, Kitchen: Main, Primary Bedroom: Main, Primary Bathroom: Main, Bathroom 2: Main, Bathroom 1: Main, Laundry: Main
Mortgage Calculator
Listing courtesy of Keller Williams Real Estate - Media. Contact: 6105651995