266 Fernwood Dr, Harrington, DE 19952
- $335,000
- 4
- BD
- 2
- BA
- 2,072
- SqFt




- List Price
- $335,000
- Days on Market
- 0
- Status
- COMING SOON
- MLS#
- DEKT2049318
- Bedrooms
- 4
- Bathrooms
- 2
- Full Baths
- 2
- Living Area
- 2,072
- Lot Size (Acres)
- 1
- Style
- Modular/Pre-Fabricated
- Year Built
- 2000
- County
- Kent
- School District
- Lake Forest
Property Description
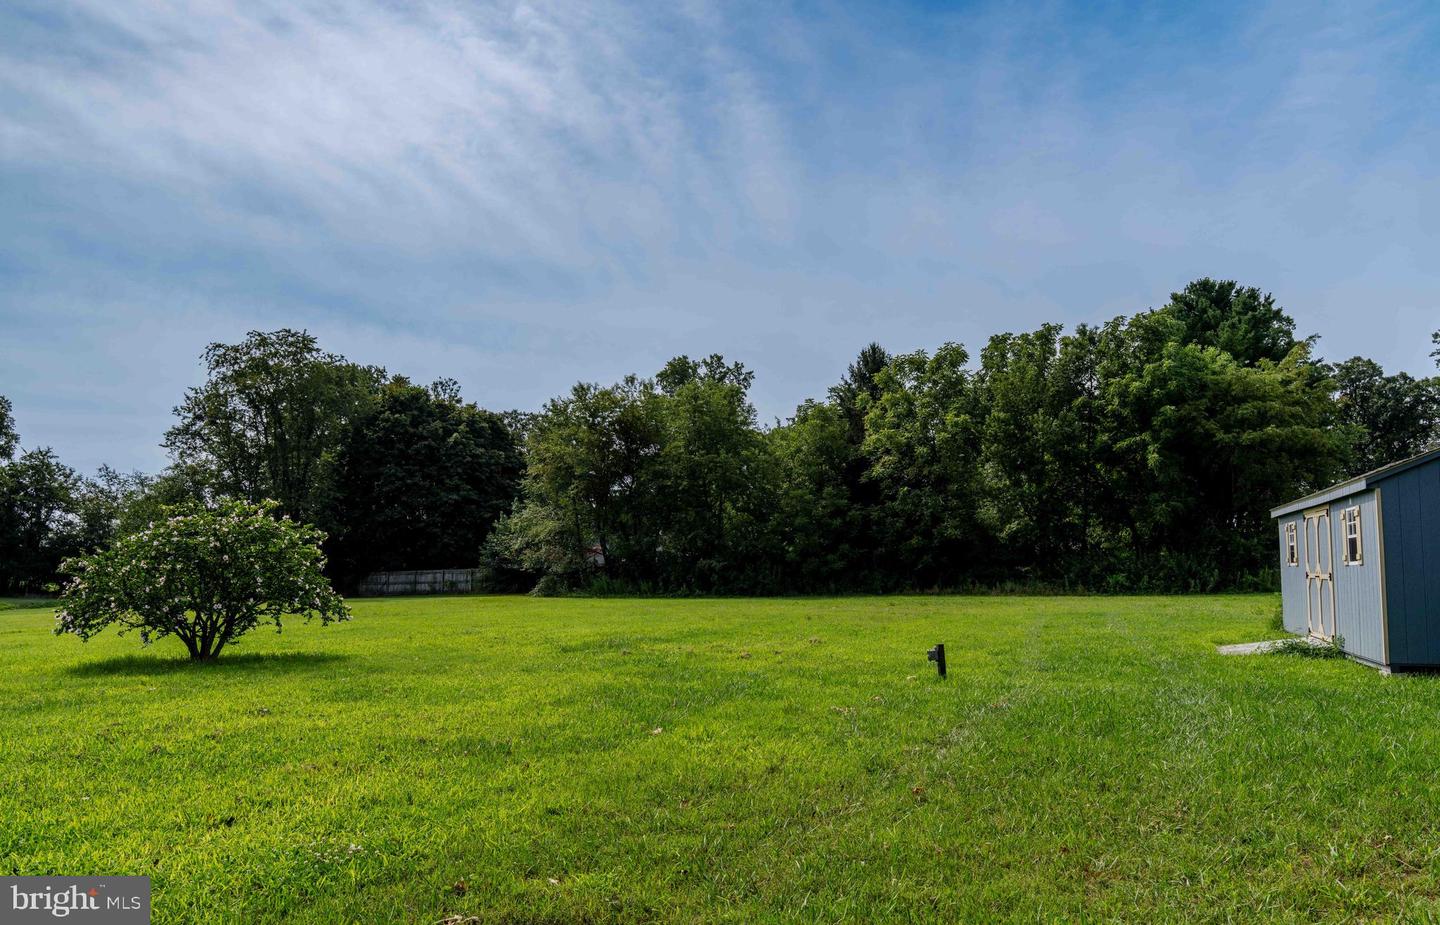
Welcome to this peaceful retreat in the Fernwood neighborhood. Rarely offered, this move-in-ready four-bedroom, two-bath home combines modern updates, functional living, and room to grow. Set on a full acre, the home offers approximately 1,950 square feet of thoughtfully designed living space, along with off-street parking for six or more vehicles—perfect for everyday convenience, guests, or recreational vehicles. Extensively renovated just a few years ago, with additional improvements since, this home offers low-maintenance living and peace of mind. The roof, seven mini-split systems, water heater, and appliances are all four years old or newer, and the dishwasher is brand new. You'll love the open-concept layout, featuring two spacious living areas on either side of the beautifully appointed kitchen. Complete with granite countertops, stainless steel appliances, a large pantry, and abundant cabinetry, the kitchen is designed for both everyday living and entertaining. The dining area is next to sliding glass doors, just off the kitchen and leads to the expansive backyard, ready for your personal vision. A storage shed provides even more space for tools, hobbies, or outdoor equipment. The private primary suite is thoughtfully situated on one side of the home and features a generous walk-in closet and an en-suite bath. Three additional bedrooms and a full hall bath are located on the opposite side, offering privacy and flexibility for family, guests, or a home office. With space to spread out, countless possibilities outdoors, and eligibility for all major financing options, this well-priced, move-in-ready home is one you won't want to miss.
Additional Information
- Area
- Lake Forest (30804)
- Subdivision
- Fernwood
- Taxes
- $843
- Interior Features
- Bathroom - Tub Shower, Bathroom - Stall Shower, Carpet, Walk-in Closet(s), Ceiling Fan(s), Crown Moldings, Dining Area, Family Room Off Kitchen, Floor Plan - Open, Pantry, Primary Bath(s), Recessed Lighting
- School District
- Lake Forest
- Elementary School
- Lake For S
- Middle School
- Chipman
- High School
- Lake Forest
- Fireplaces
- 1
- Fireplace Description
- Other
- Flooring
- Carpet, Laminate Plank
- Heating
- Forced Air
- Heating Fuel
- Electric
- Cooling
- Central A/C
- Roof
- Shingle
- Utilities
- Cable TV Available
- Water
- Well
- Sewer
- On Site Septic
- Room Level
- Kitchen: Main, Living Room: Main, Bedroom 2: Main, Bedroom 3: Main, Bedroom 4: Main, Bathroom 1: Main, Bathroom 2: Main, Primary Bedroom: Main, Dining Room: Main, Den: Main
Mortgage Calculator
Listing courtesy of Keller Williams Realty Wilmington. Contact: 3022991100