320 Gallatin St Nw, Washington, DC 20011
- $899,900
- 4
- BD
- 4
- BA
- 1,600
- SqFt




- List Price
- $899,900
- Days on Market
- 0
- Status
- ACTIVE
- MLS#
- DCDC2278972
- Bedrooms
- 4
- Bathrooms
- 4
- Full Baths
- 3
- Half Baths
- 1
- Living Area
- 1,600
- Lot Size (Acres)
- 0.06
- Style
- Contemporary
- Year Built
- 1940
- County
- Washington DC
- School District
- District Of Columbia Public Schools
Property Description
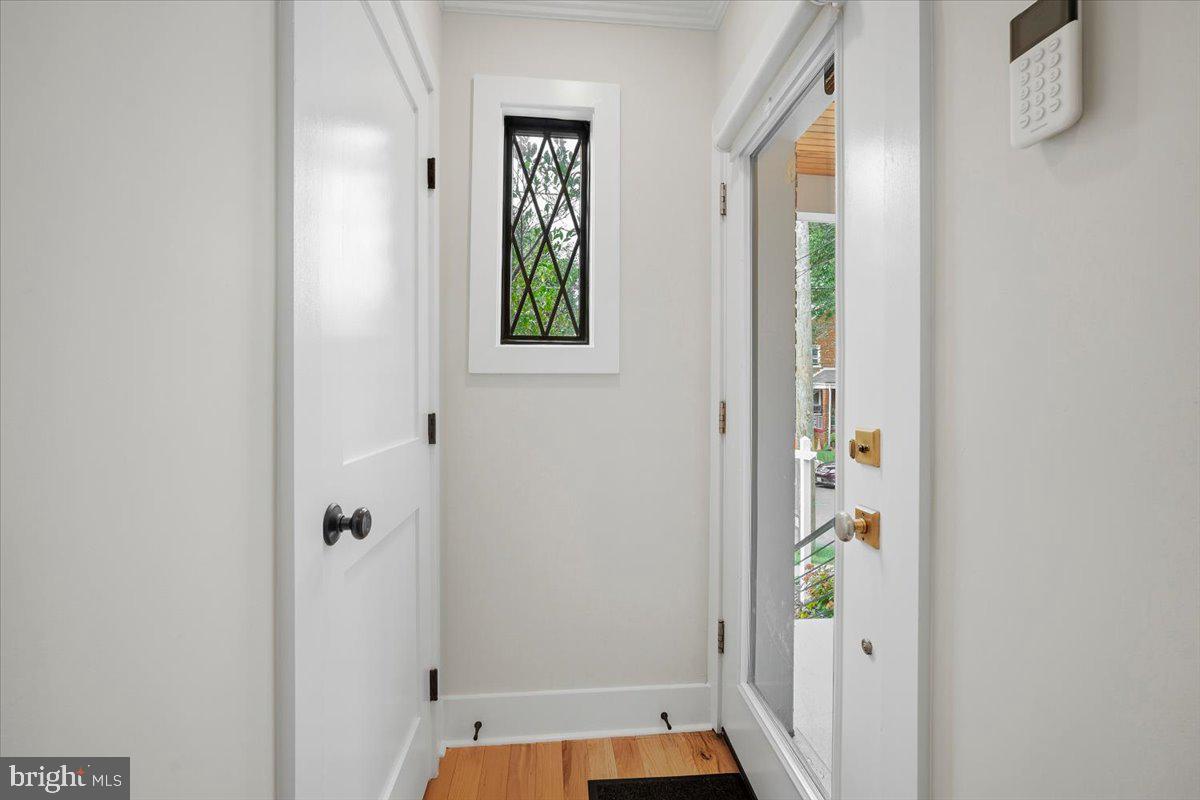
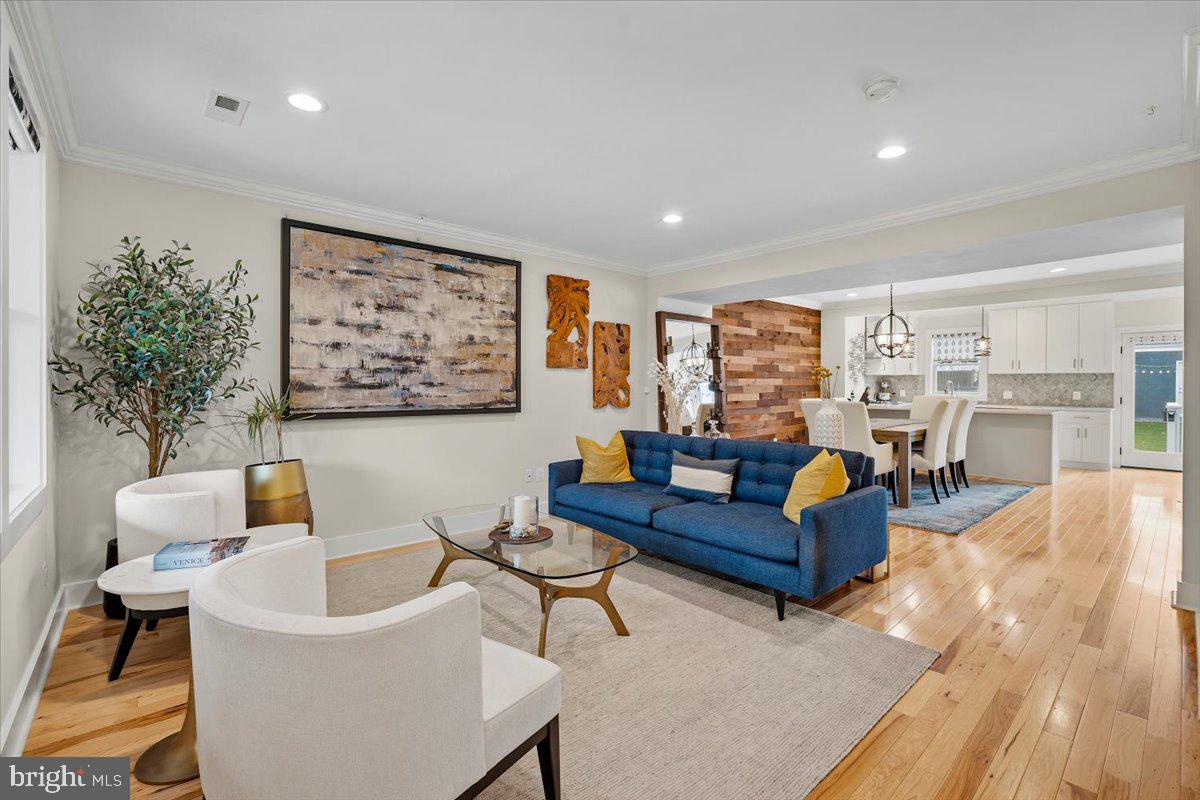
Welcome to this beautifully renovated Brightwood row home, thoughtfully updated just four years ago and offering the perfect blend of modern finishes, functional living space, and classic DC character. A welcoming front porch sets the tone before stepping inside to a bright, open-concept main level featuring real hardwood floors, recessed lighting, and abundant natural light throughout. The spacious living and dining areas flow seamlessly into the gourmet kitchen, complete with quartz countertops, stainless steel appliances, a gas range with center griddle, soft-close cabinetry, and ample storage with extra pantry space and a coffee bar. From the kitchen, step directly onto the rear deck and patio— ideal for grilling, entertaining, or relaxing outdoors in your fully fenced, private backyard. Upstairs, you’ll find three generously sized bedrooms and two beautifully renovated bathrooms, including a spa-like ensuite primary bathroom, with contemporary finishes, including a soaking tub, double vanity, oversized rainfall shower, and skylight that fills the space with natural light. A conveniently located full-size stackable washer and dryer completes the upper level. The fully finished lower level offers additional flexible living space, including a fourth bedroom, full bathroom, and private English-style entrance — perfect for guests, an in-law suite, home office, or additional recreation space. The lower level also provides direct access to the backyard, and has an extra washer and dryer for convenience. Outside, the home continues to impress with a fully fenced yard, rear patio, upper deck, and plenty of space for entertaining, gardening, pets, or creating your own private city oasis. One of the home’s standout features is the private, COVERED two-car garage with secure alley access — an incredible convenience and rarity in the city. Additional major improvements include a newer roof and solar panels, along with the extensive systems upgrades completed during the renovation, including plumbing, electrical, HVAC, ductwork, and energy-efficient windows. Ideally located in Brightwood, you’re just minutes from both Red Line and Green Line Metro access, making commuting throughout DC and into downtown incredibly convenient. Enjoy easy access to neighborhood dining, shopping, parks, and everything this vibrant part of the city has to offer. Move-in ready and packed with upgrades, outdoor space, flexible living areas, and rare private parking, this is a standout opportunity in Brightwood.
Additional Information
- Subdivision
- Brightwood
- Taxes
- $6206
- Interior Features
- Breakfast Area, Ceiling Fan(s), Combination Kitchen/Dining, Combination Dining/Living, Family Room Off Kitchen, Floor Plan - Open, Kitchen - Gourmet, Kitchen - Island, Primary Bath(s), Skylight(s), Bathroom - Tub Shower, Walk-in Closet(s), Wood Floors
- School District
- District Of Columbia Public Schools
- Flooring
- Hardwood, Ceramic Tile
- Garage
- Yes
- Garage Spaces
- 2
- Heating
- Central, Forced Air
- Heating Fuel
- Natural Gas
- Cooling
- Central A/C
- Water
- Public
- Sewer
- Public Sewer
- Basement
- Yes
Mortgage Calculator
Listing courtesy of Real Broker, LLC - Gaithersburg. Contact: (855) 450-0442